Designed Stairs

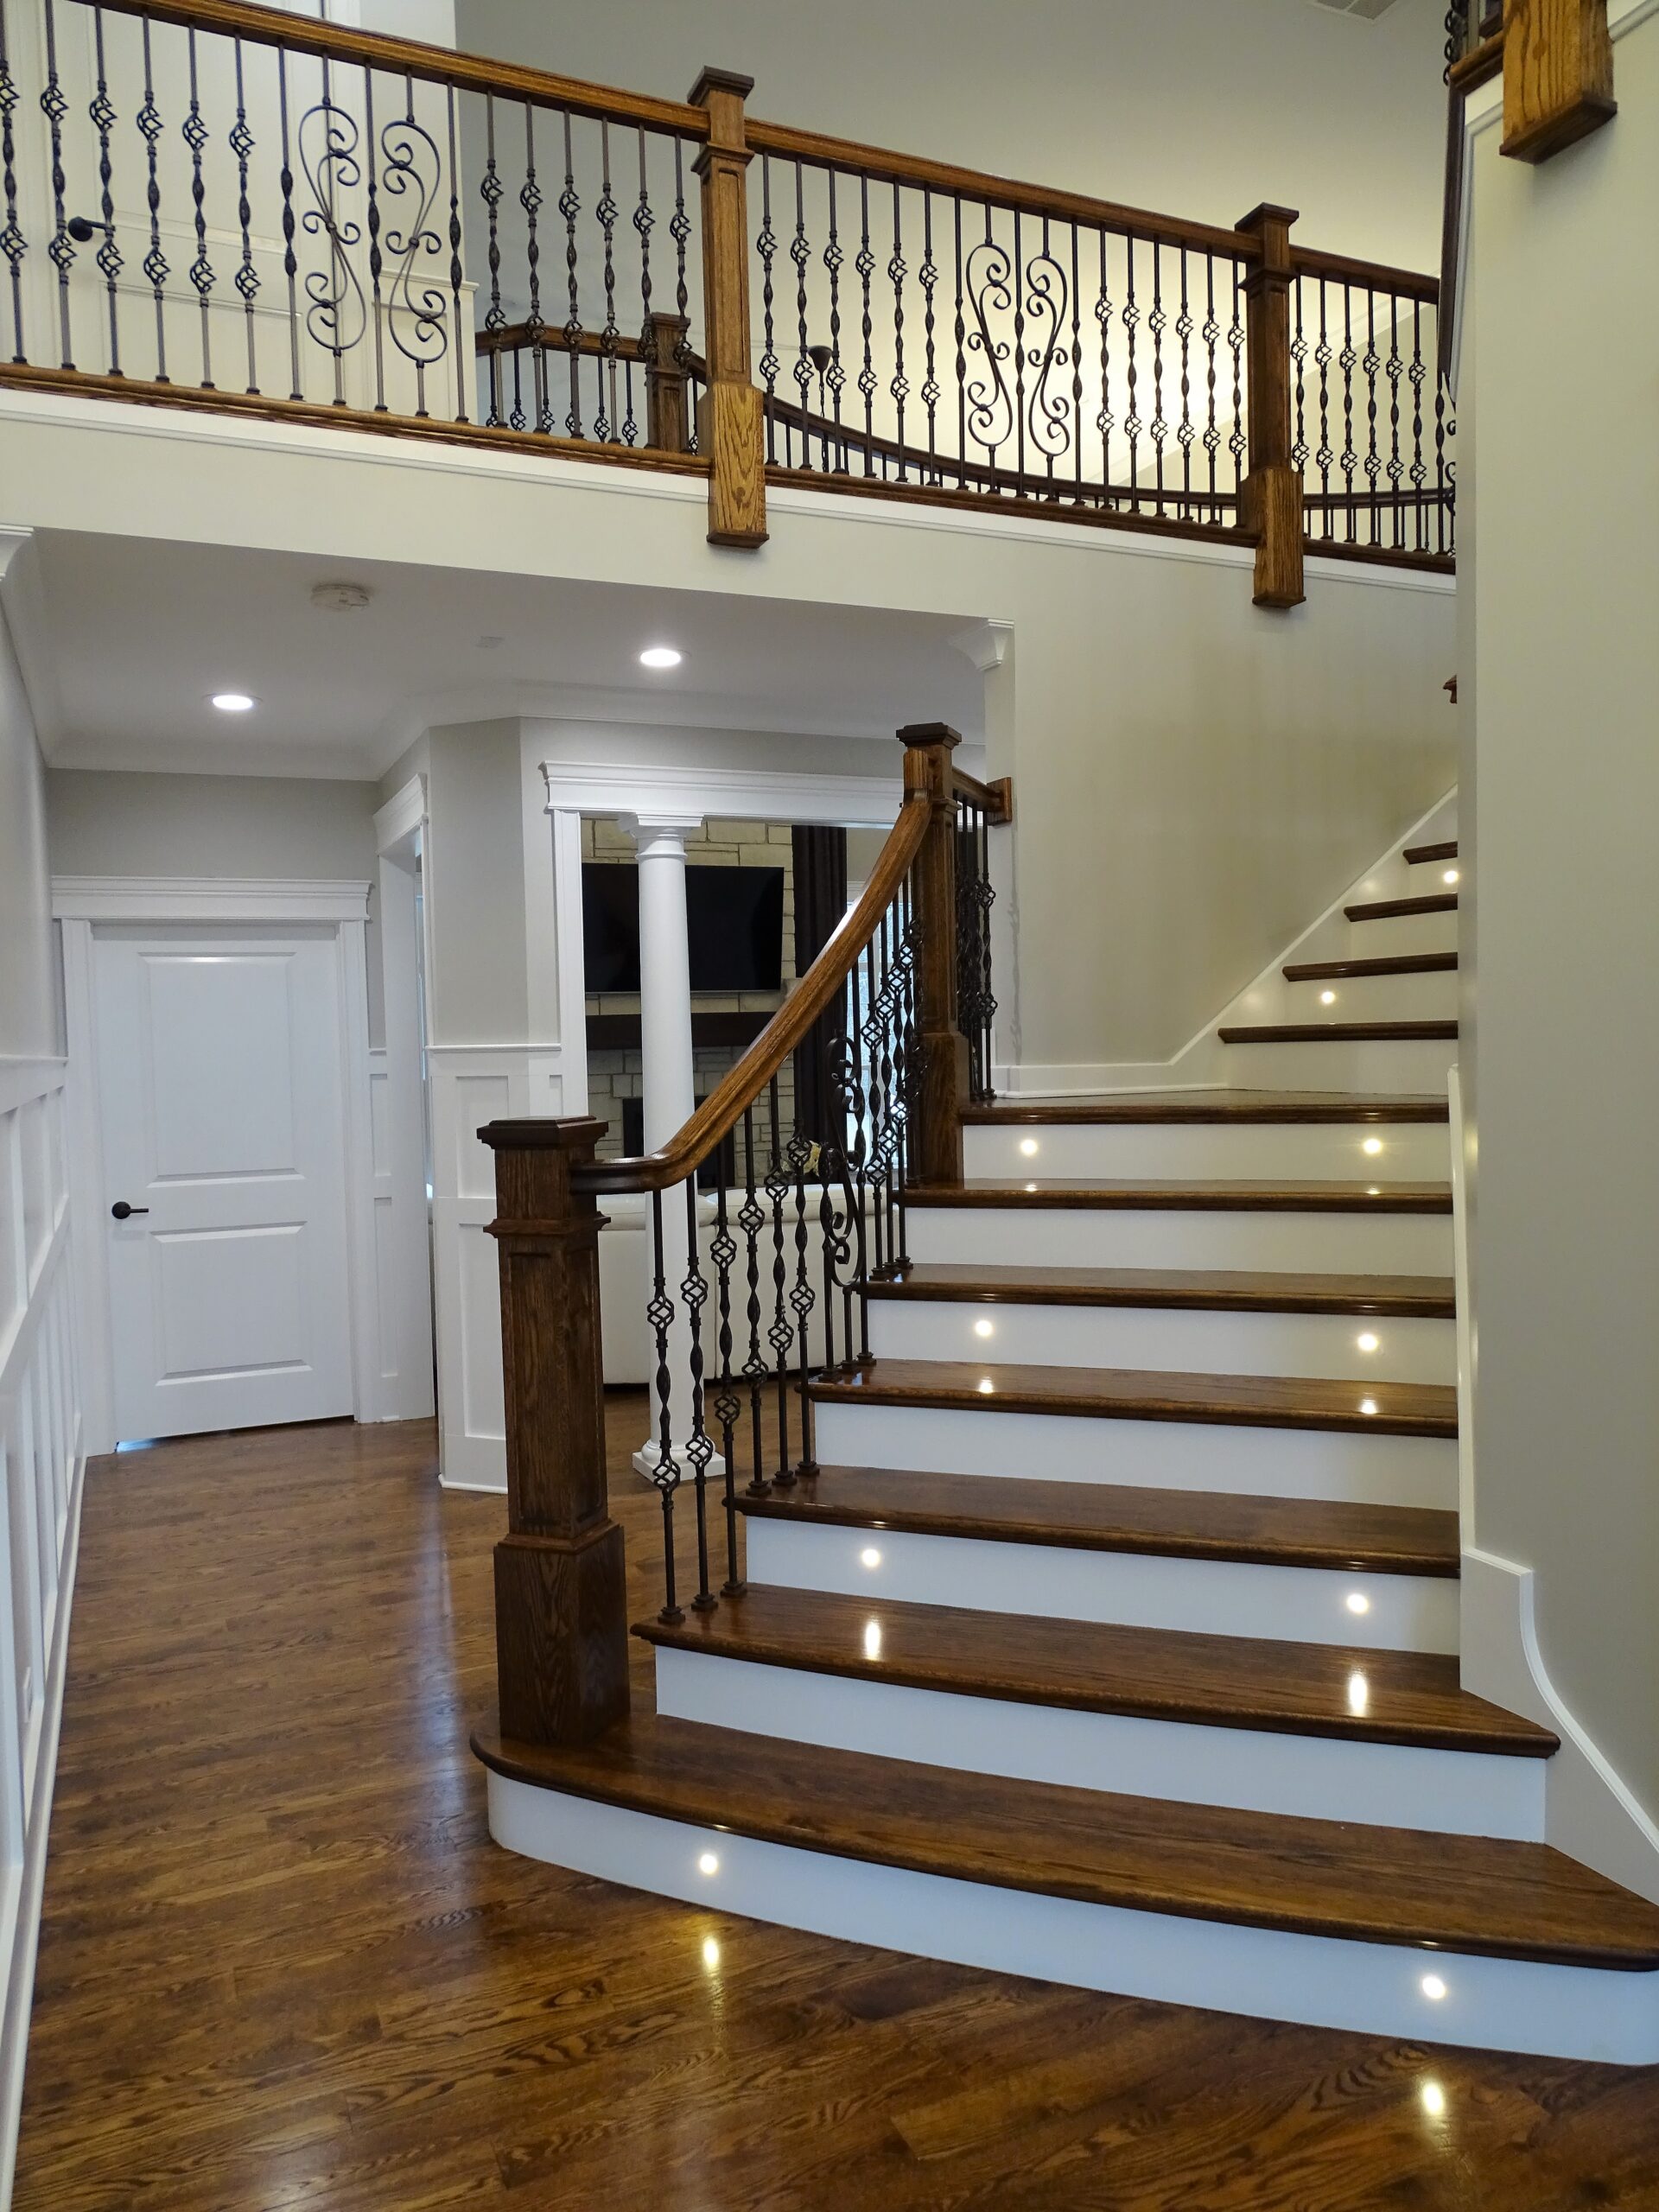
Designed Stairs has the experience to design structural, open-riser staircases that are also beautiful works of contemporary art.

  • Stair Design, Shaping the Flow and Feel of Your Space

    Stair Design, Shaping the Flow and Feel of Your Space

    A staircase is one of the most powerful architectural elements in a home.

    When most homeowners think about staircases, they think in terms of function — getting from one floor to another. But in a well-designed home, a staircase does far more than connect levels. A staircase shapes how a space feels, how light moves, and how people experience the home from the moment they walk through the front door.

    Stair Shape and Location Flow Makes a Loud Statement

    The shape and the starting point of your stair plays a key role in how the stair affects experience with the stair.

    • A straight stair with the starting tread close to the front door may have you feeling like getting right upstairs
    • A grand curved stair several feet from the front door – may call you to experience walking up the stair
    • A Multi level U shape stair with connecting rails, draws us to experience the dramatic middle space and the rails

    The Staircase as a Visual Anchor

    The staircase is often the first major design element you see. Whether it’s a grand curved stair in a foyer or a modern floating stair in an open-concept layout, the stair naturally becomes a visual anchor to say welcome.

    A thoughtfully designed staircase:

    • Establishes the home’s architectural tone
    • Creates balance between open and enclosed spaces
    • Draws the eye upward, adding a sense of scale and presence

    Light, Openness, and Perception of Space

    One of the most overlooked aspects of stair design is how it impacts light. Stairs can either block natural light or help distribute it throughout the home.

    Elements that enhance spatial perception include:

    • Open risers allow light to pass through
    • Glass rail systems that maintain visibility
    • Curved or freestanding stairs that avoid harsh visual barriers

    An enclosed stair design can be effective to create privacy, contrast, or dramatic reveal as you move upward.

    These design choices can make a home feel larger, brighter, and more welcoming without adding a single square foot.

    Proportion and Comfort Matter

    Stair proportions directly affect how a home feels to live in. The relationship between tread depth, riser height, width, and railing placement determines not only safety, but comfort and elegance.

    Well-proportioned stairs:

    • Feel effortless to walk
    • Railings at comfortable heights, able to safely grip the handrails.
    • Balance the stair width and the styles to the overall room size.
    • Balance the space in front of the stair to the overall room size.

    Designing a Stair to the Home, Not Just the Code

    Building codes ensure safety, but they don’t guarantee good design. A staircase should respond to the home’s architecture, layout, and lifestyle.

    A Staircase Is an Experience.

    At Designed Stairs, we’ve spent decades designing and installing staircases that enhance how homes are experienced — visually, spatially, and emotionally.

    Whether bold or understated, modern or traditional, a well-designed staircase doesn’t just connect floors, it connects the entire home.

    If you’re planning a new build or renovation, the staircase deserves a seat at the design table early on in the process. The difference is something you’ll feel every day.
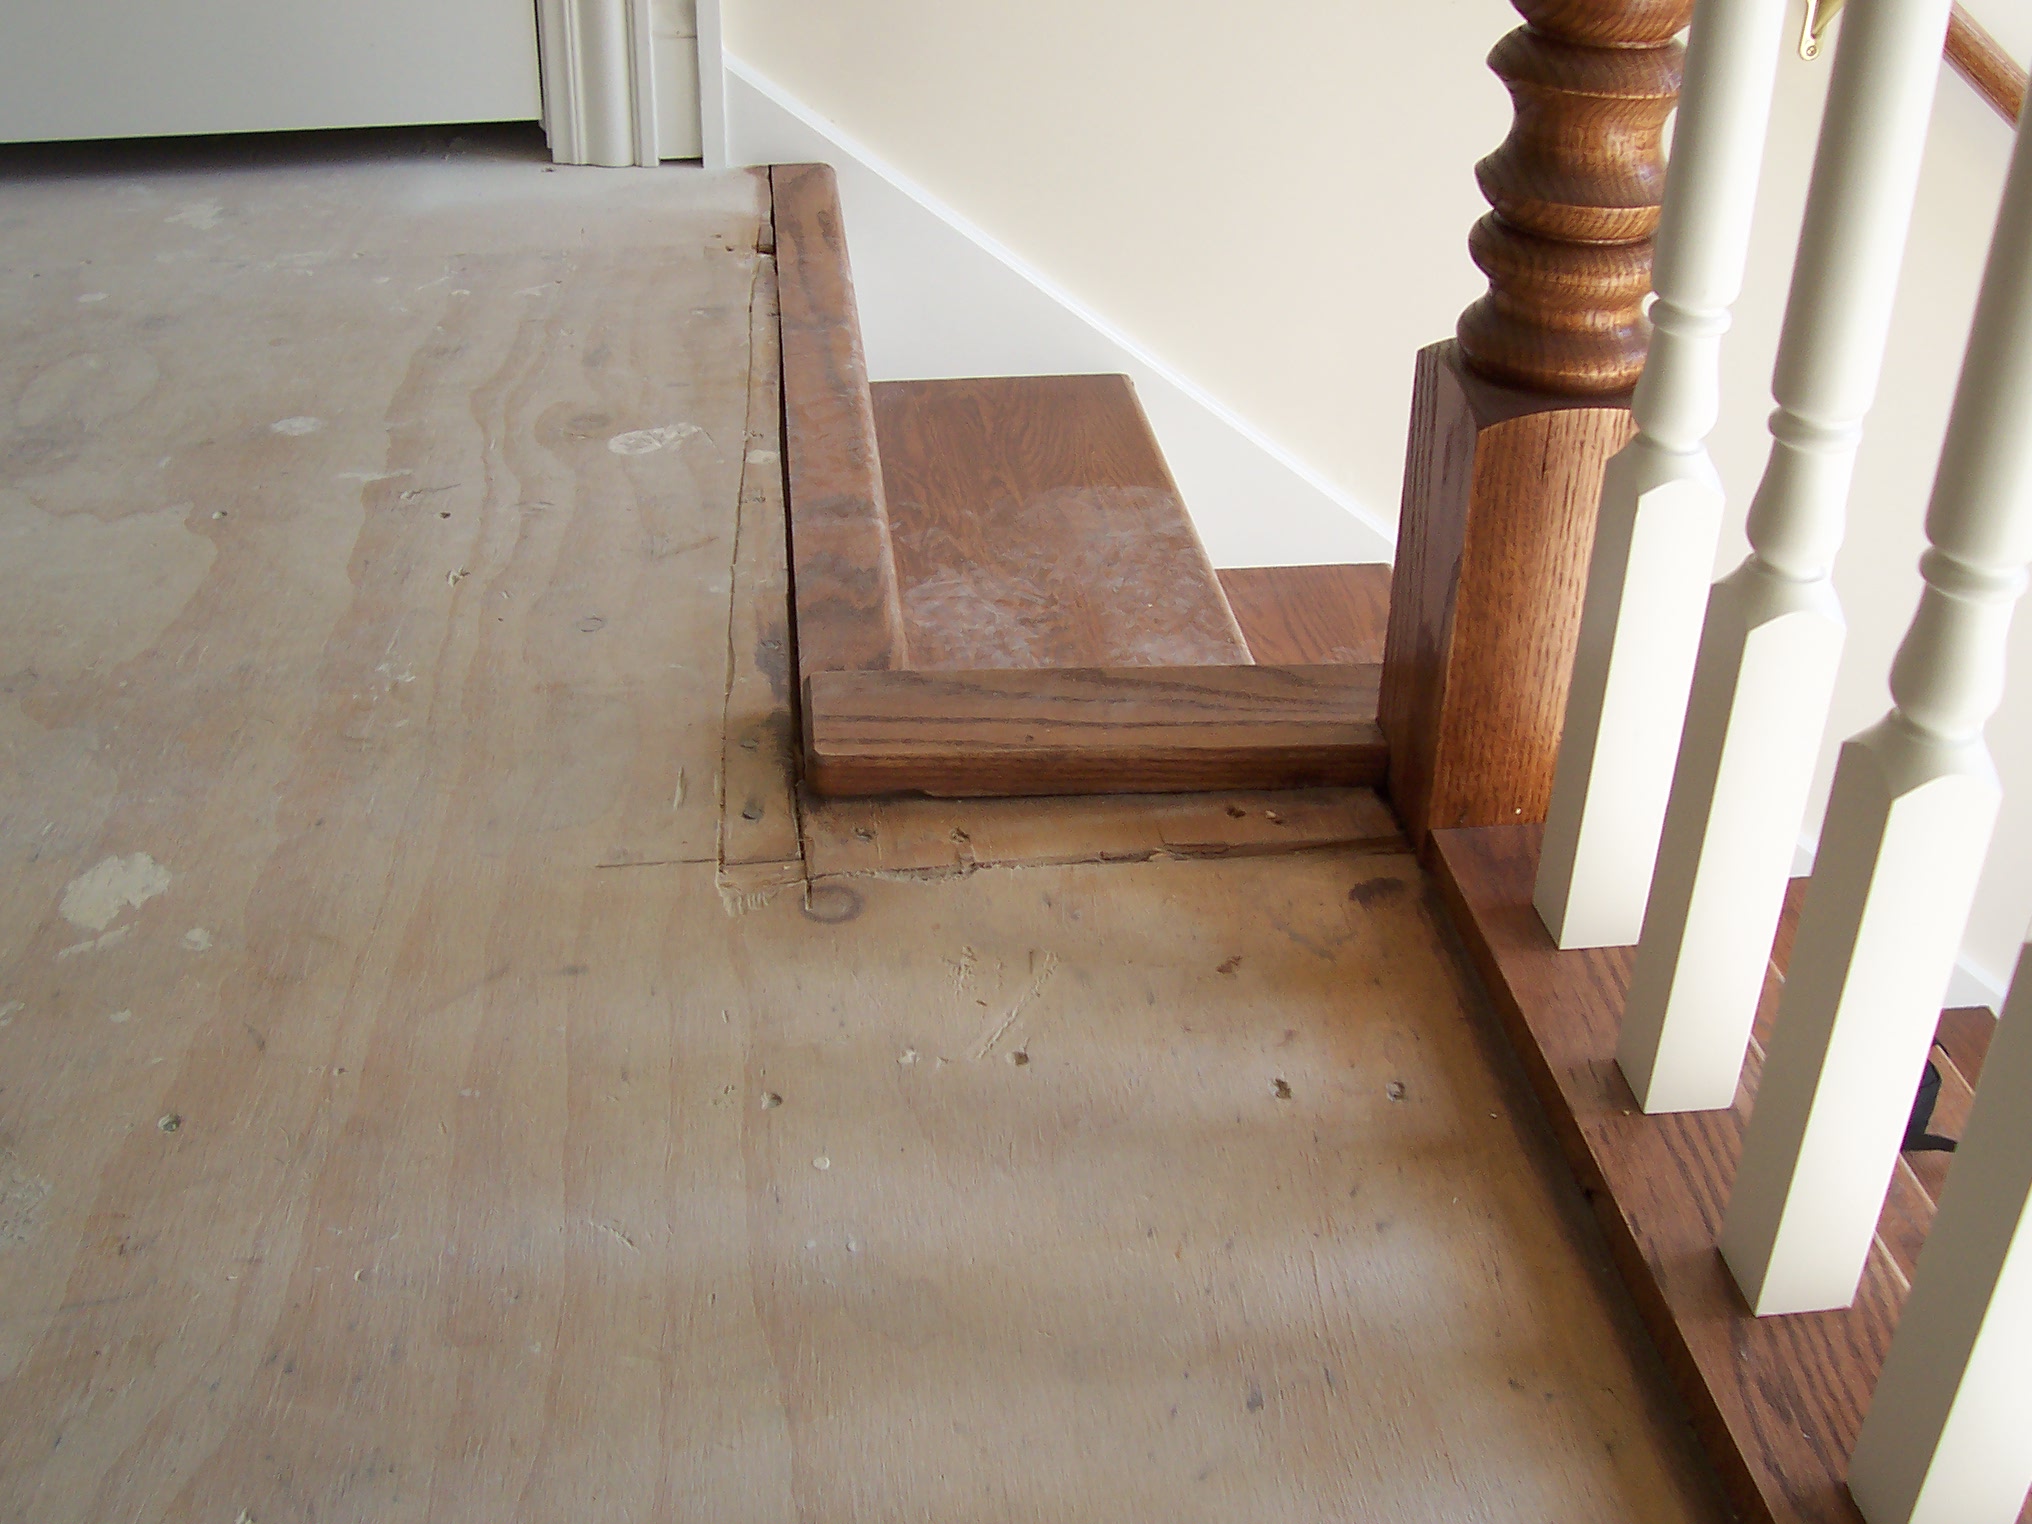
  • Will Designed Stairs provide nosing or should the flooring company provide nosing?

    Will Designed Stairs provide nosing or should the flooring company provide nosing?

    Nosing is required anywhere there is balustrade or newels.  Typically, nosing from a flooring company has a shorter overhang and does not have the space for trim under it.  Typical floor nosing overhangs 1-1/4”, whereas Designed Stairs nosing overhangs 1-3/4” to allow for trim under the nosing.  This includes apron and cove.  Designed Stairs provides all of the nosing where there is balustrade or newels so that the nosing and trim will match the stair style.  i.e., If the stair has square-nosed treads and square cove, the nosing, apron, and cove would also be square to match.

  • Using Curved Features to Get a Curved Feel without the Curved Cost

    Using Curved Features to Get a Curved Feel without the Curved Cost

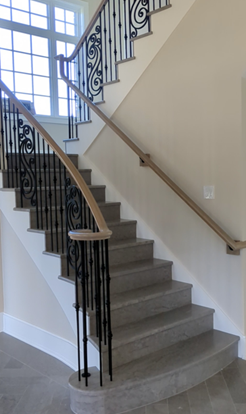
    Sometimes your design calls for an elegant curved stair, but the budget falls short.  Here are some variations on a full curved stair.  These take up less space and cost less than a full curved stair, while still providing an elegant and unique solution.  These designs save on the cost of stringers and rails, as some are straight and only some are curved.  In general, the less curved pieces you have, the more savings compared to a full curved stair.


    Here are four curved design solutions for cost savings:

    • The curve 3-Winder has come to the center with a std winder newel, but the back /wall side is curved.
    • By curving only 3 or 4 treads at the bottom/ wall side, you can a dramatic curved start to your stair – the area people look at the most. 
    • Bowing starting treads and risers give you a very elegant curved look, at a fraction of the cost.
    • A hand carved descending volute is costly, but it pulls in curved elegance at a fraction of the cost of a full curved rail.


    /

    /

    /

  • Luxury Staircases in the Midwest

    Traditional European stair-building methods were transferred to the US along with immigrant craftsmen in the early years of our country’s history. The Great Depression caused the stair-building arts to almost disappear. The resurgence of the two-story home in the 1950’s and 60’s caused stair-builders to spring up in most major metropolitan areas across the country with a concentration from New York to Chicago.

    The highest concentration of traditional full-milled stair shops remains in the Midwest, with Chicago being one of the most concentrated markets.


    The popularity of the stair trade in the Midwest is partly due to the strong tradition of the open staircase in single family homes. Farm house style and a strong urban element from historic Chicago architecture have combined to create high standards for open staircases. As with all free-market supply and demand, the importance of the open staircase in the Midwest has fed the strength and development of the stair industry to perhaps the highest level in history. 

    The strong background and tradition of the stair trade has been boosted by CNC technologies, to bring design and quality to new levels. This also means that the average Midwest home is able to have stair and rail designs that may be out of the question in other regions of the country.

  • Glass Treads

    An important consideration when designing any space is the presentation and distribution of light.  This is especially true when considering a staircase, since the available light will have a direct effect on safety.

    We recently completed a project where we were presented a design for a contemporary home with a staircase featuring glass treads.  The architect had a very specific design in mind, featuring a welded steel structure that would support structural, textured glass treads wrapped in a wood frame.  Our head design technician ended up working directly with the architect to verify each detail and maximize the efficiency of the fabrication process.

    The glass treads are very effective for the vision the architect had in mind.  Light is able to pass through from above to light the basement stairs during the day, and from above and below at night.  The glass, wood, and steel design is clean and ahead of its time.

  • Curved Stairs with Stone Treads

    Curved Stairs with Stone Treads

    A curved staircase has been an architectural highlight for centuries. While the geometries of curved staircases are all closely related, the fit and finish options are virtually unlimited. Let’s take a look at the use of stone treads overlaying a wooden stair structure. Of all available building materials, nothing presents a timeless feel more than a stone surface.

    The first difference in using stone treads versus wood treads is that the stone is set onto the stair from above versus being built into the stair.

    The second difference is that wood treads are still needed to support the stone, and they must be set lower than the finish surface calculated for the stair. Once the stone is set, you then have the correct surface heights for each tread.

    Since woodwork and stone work are not done by the same craftsmen, coordinating the design with each company can be the most difficult part of the project. Using a professional stair company or experienced stair builder to build the staircase is very important with stone elements. Special structural considerations may need to be made, taking into account the added weight of the stone. Strict tolerances help ensure a quality outcome. Trying to rough frame the stair almost always produces inaccuracies and variances in the structure that will come back to haunt you in the final fit of the finish material. The stair builder would build the curved stair, taking into account the thickness of the stone you have selected. Once the stair is installed, your stone contractor would come to the site to take their own measurements. Once the stone is precisely cut at their shop, they will return to install it and drill any holes that may be required. Then the stair contractor would return after the stone is set to install the railing system over the top. The added cost and labor on this project will warrant careful considerations and attention to detail. This is one case where your choices will be set in stone.

  • Freestanding Curved Staircases

    Freestanding Curved Staircases

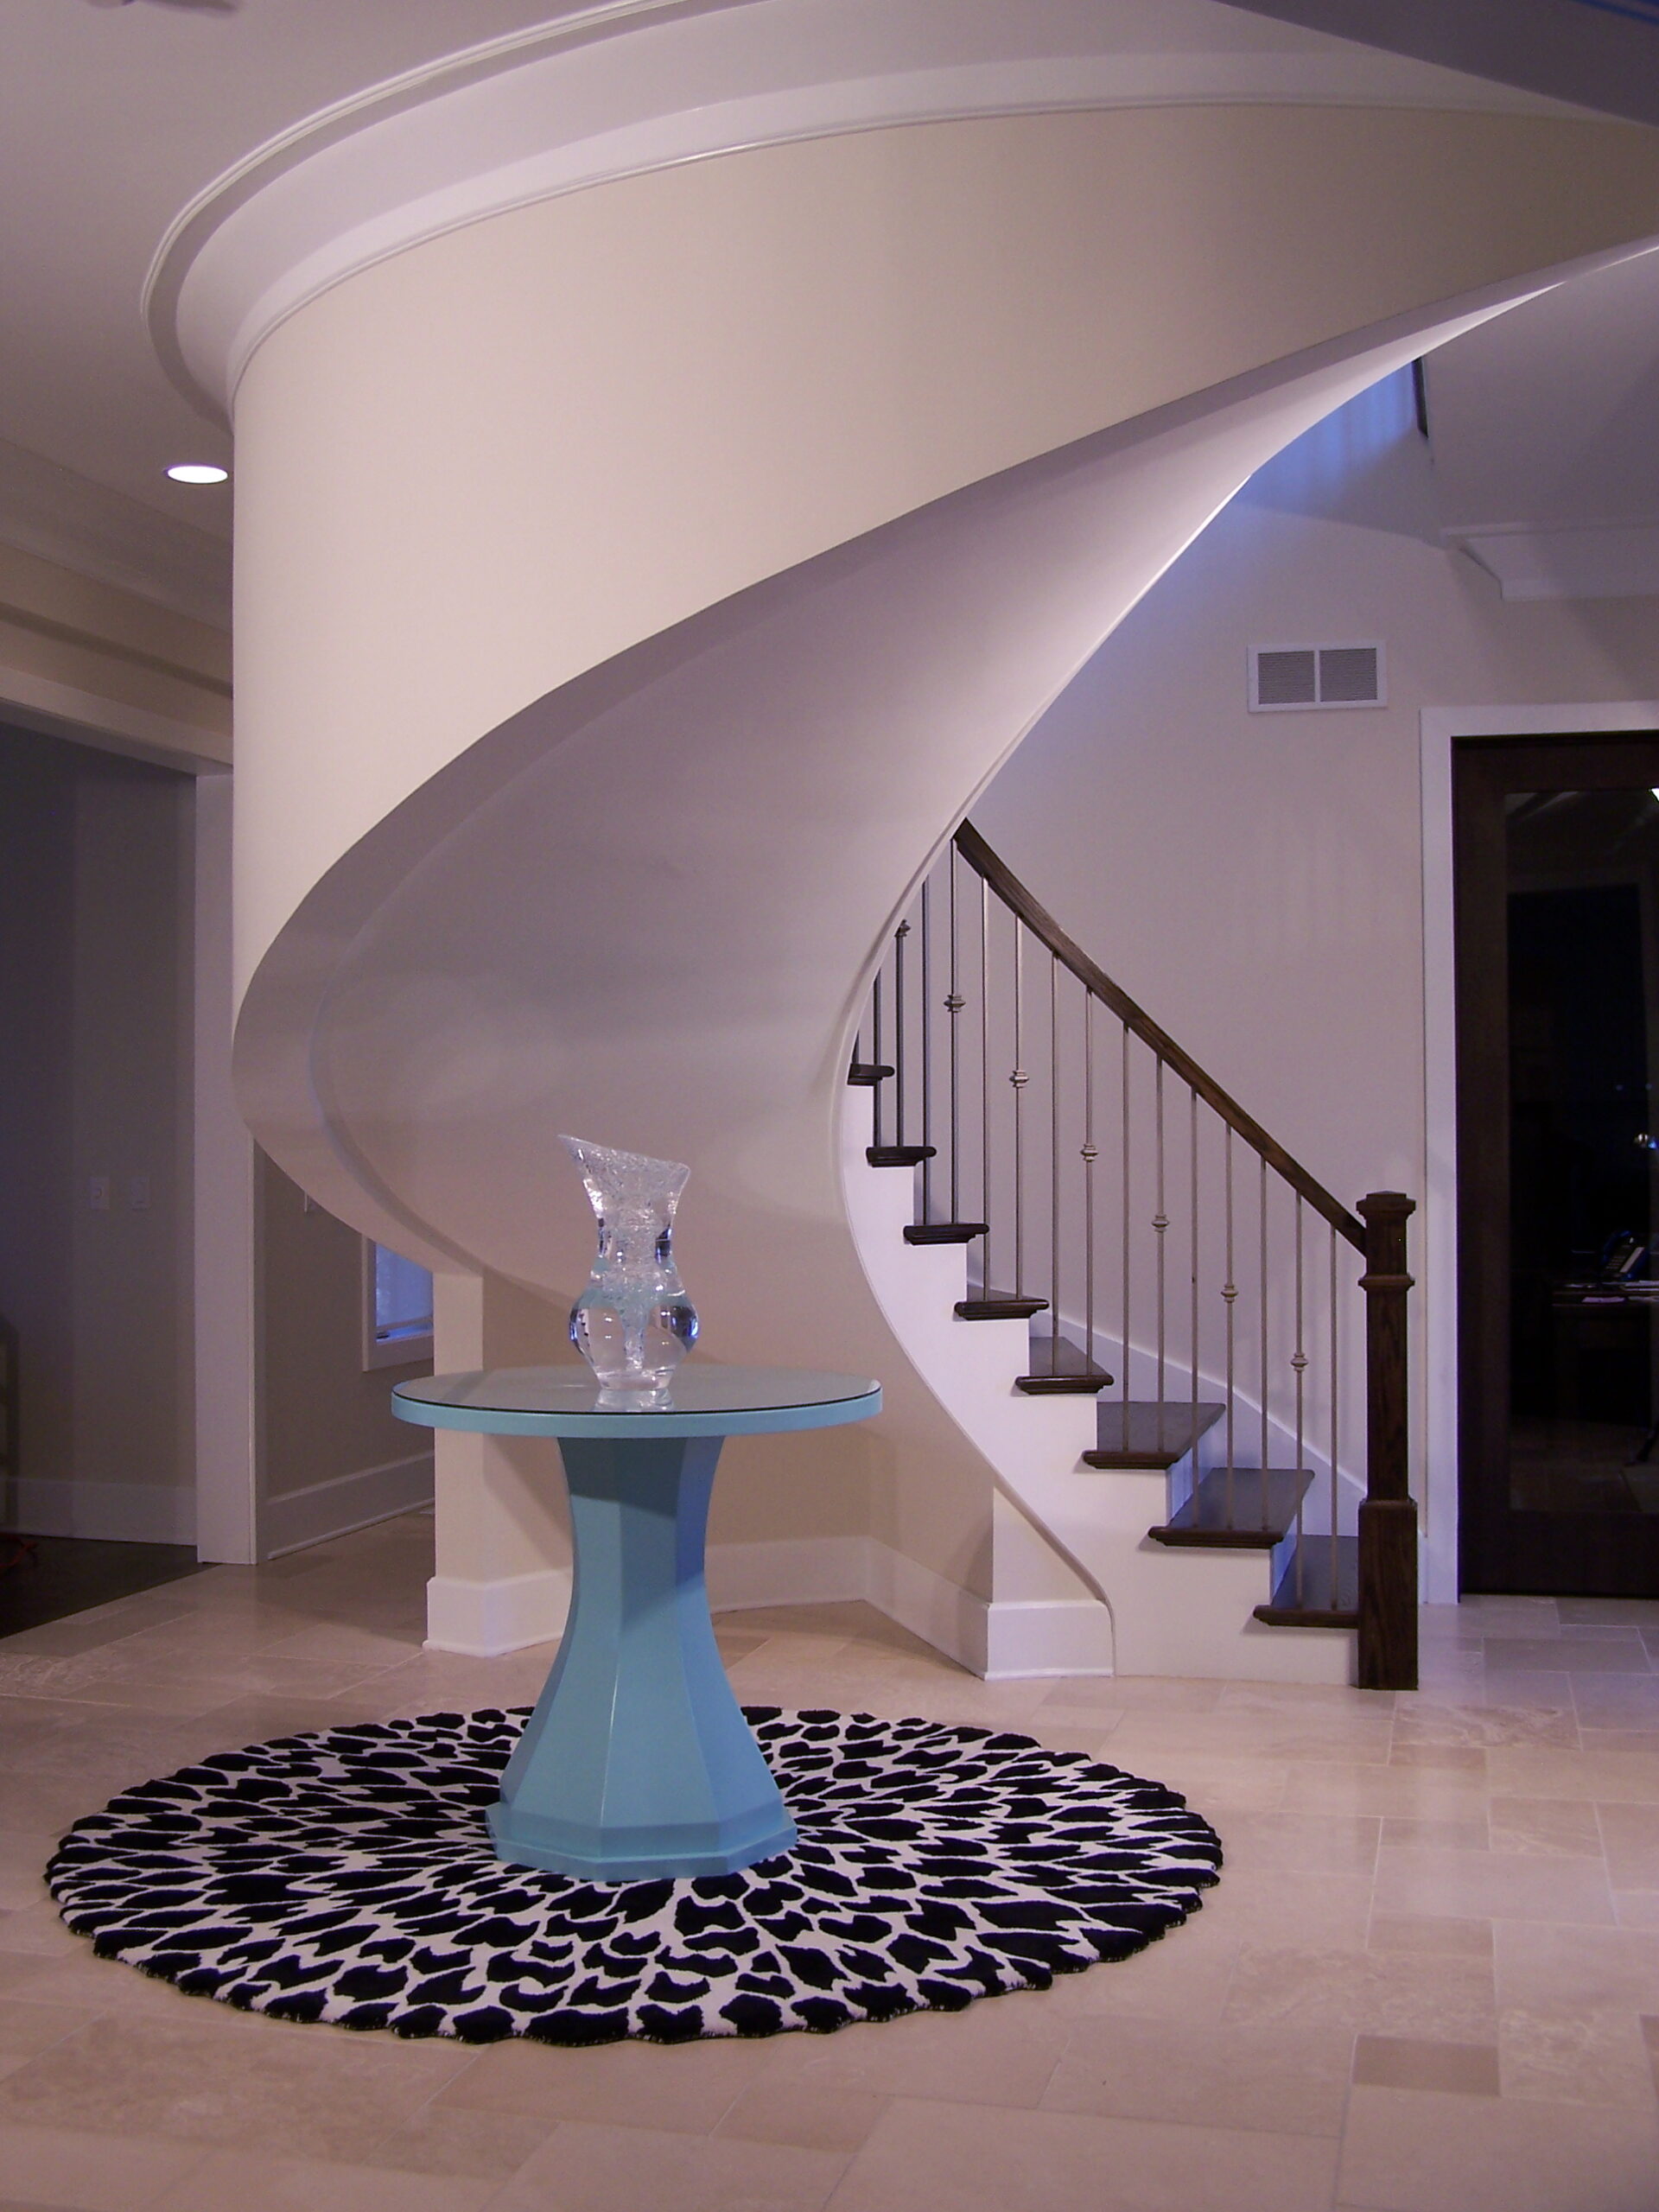
    Most staircases are supported, at least partially, by walls built directly below the stair. Designing a staircase to be freestanding, or at least partially open below, is a great way to gain useable floor space in your design. 

    A true freestanding stair will not have a wall on either side, whereas a stair that only contacts one wall could be referred to as “open below”. These designs are particularly useful in large open rooms where walls would segment the space and destroy the open feel.

    A freestanding staircase has the ability to stand in the middle of such a space and enhance it, not detract. An “open below” staircase will be set to one side or the other of a room and allow the space beneath the stair to be utilized.  

    Either choice can be spectacular, so the next time you are designing a staircase, don’t “wall yourself in” from the start.

  • Is This a Spiral Stair or a Circular Stair?

    The most common confusion within the stair building world is, without a doubt, the spiral versus the circular stair.  It will not take long to clear this up. 

    The most common confusion within the stair building world is, without a doubt, the spiral versus the circular stair.  It will not take long to clear this up. 

    A spiral stair has treads that are supported by a central support post.  They usually have a very tight diameter of 48 to 72 inches, and are not recommended as main stairs in any inhabited structure.

    A circular stair has two stringers supporting treads and (typically) risers, and will take up a much larger floor space than a spiral.


  • Stair Quality Across the US

    Traditional European stair-building methods were transferred to the US along with immigrant craftsmen in the early years of our country’ history. The Great Depression caused the stair-building arts to almost disappear. The resurgence of the two-story home in the 1950’s and 60’s caused stair-builders to spring up in most major metropolitan areas across the country with a concentration from New York to Chicago.

    The highest concentration of traditional full-milled stair shops remains in the Midwest, with Chicago being one of the most concentrated markets.

    The popularity of the stair trade in the Midwest is partly due to the strong tradition of the open staircase in single family homes. Farm house style and a strong urban element from historic Chicago architecture have combined to create high standards in the role of the open staircase. As with all free-market supply and demand, the importance of the open staircase in the Midwest has fed the strength and development of the stair industry to perhaps the highest level in history.

    The strong background and tradition of the stair trade has been boosted by CNC technologies, to bring design and quality to new levels. This also means that the average Midwest home is able to have stair and rail designs that may be out of the question in other regions of the country.

  • Helping Your Customer Be at the Right Price Point

    Helping Your Customer Be at the Right Price Point

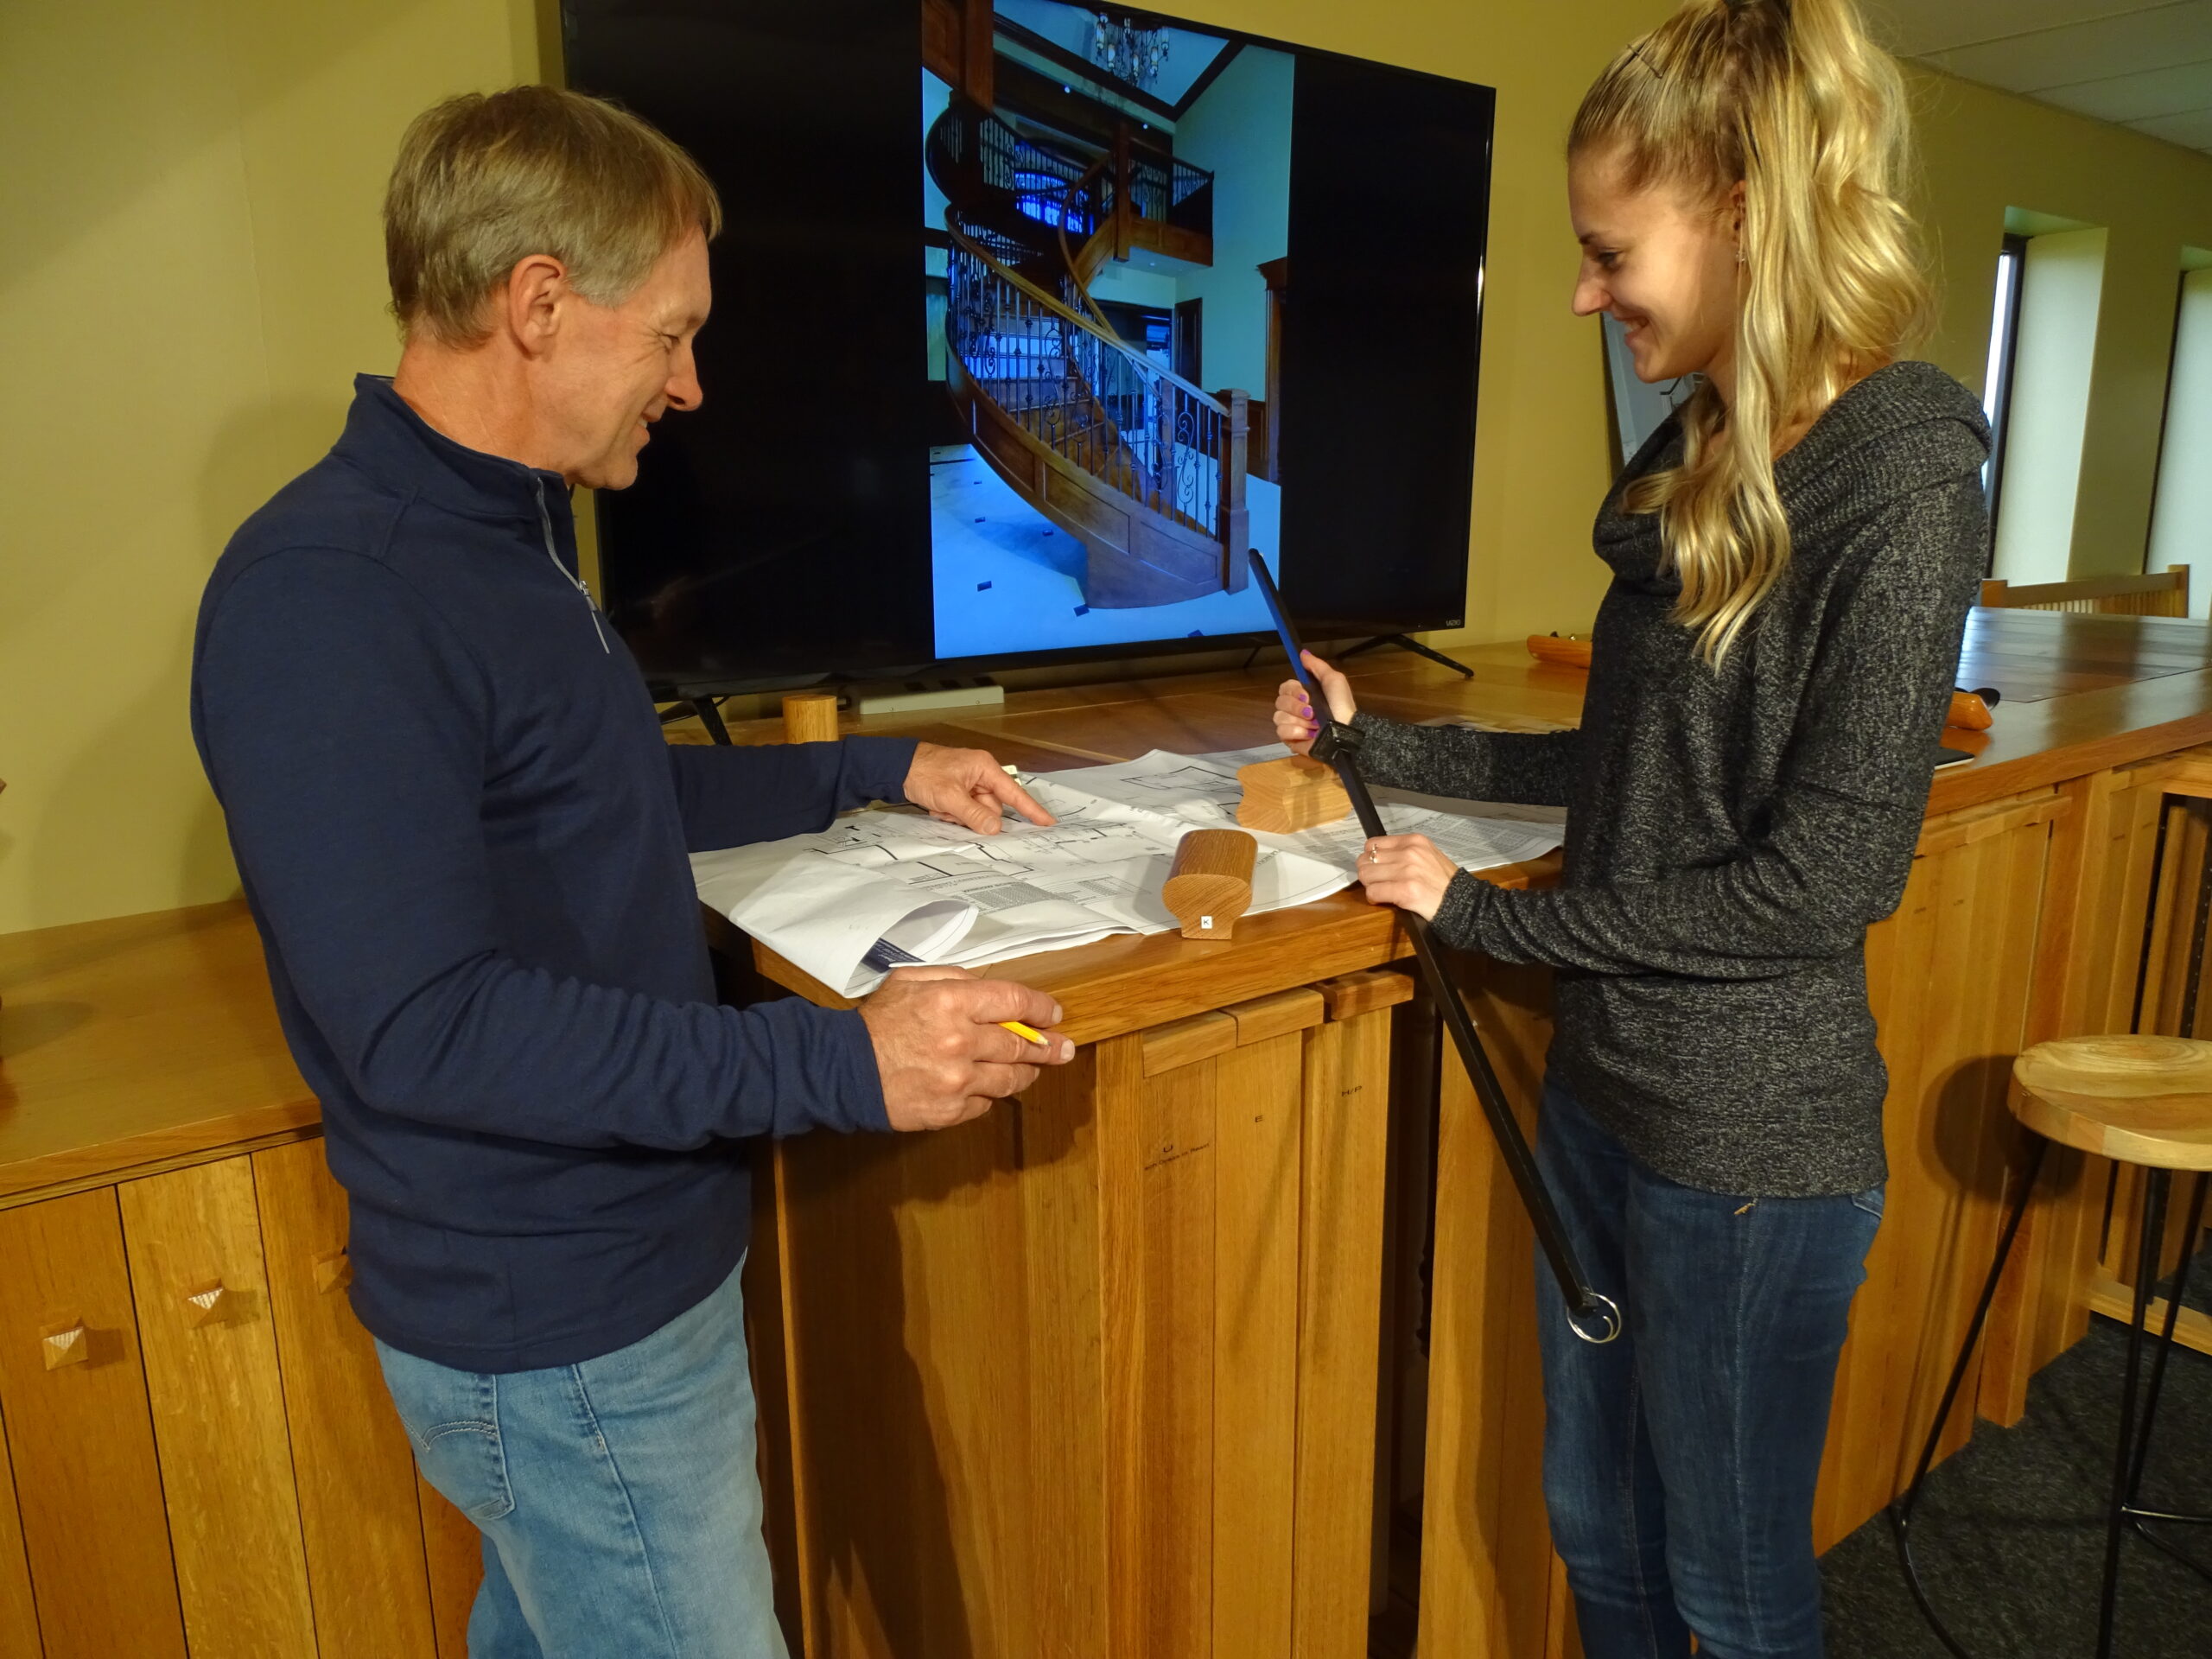
    One of the first conversations we have with our clients is to establish a budget. It can be a delicate conversation that must start on the foundation of trust. Without some direction, we are often headed into a long and painful process.

    If our client does not have a budget in mind, we help them by making budgeting suggestions. These suggestions are based on their home value and the portion typically spent on a stair project. Once we give them a range and get some feedback, we can start working toward a budget range. Homeowners are generally more comfortable at this point, knowing that they can end up where they want to be budget-wise.

    Once we have a range, we can start looking at concepts of stair styles and discuss features and costs to help steer them into the range they are comfortable spending. If the concepts tend to be well beyond their budget, then we can find designs that work within the budget.

    There is so much that we can offer, as long as there is a willingness to be flexible. We can find a fabulous solution that works great in the space and fits the budget.

    Although we offer full-service design assistance, working with a professional Designer gives clients the reassurance that you have the experience and knowledge needed to make wise decisions on their behalf.

    Clean lines are very popular right now. Below is a broad example of projects that represent many different price points, but all achieve an overall clean look.