Designed Stairs

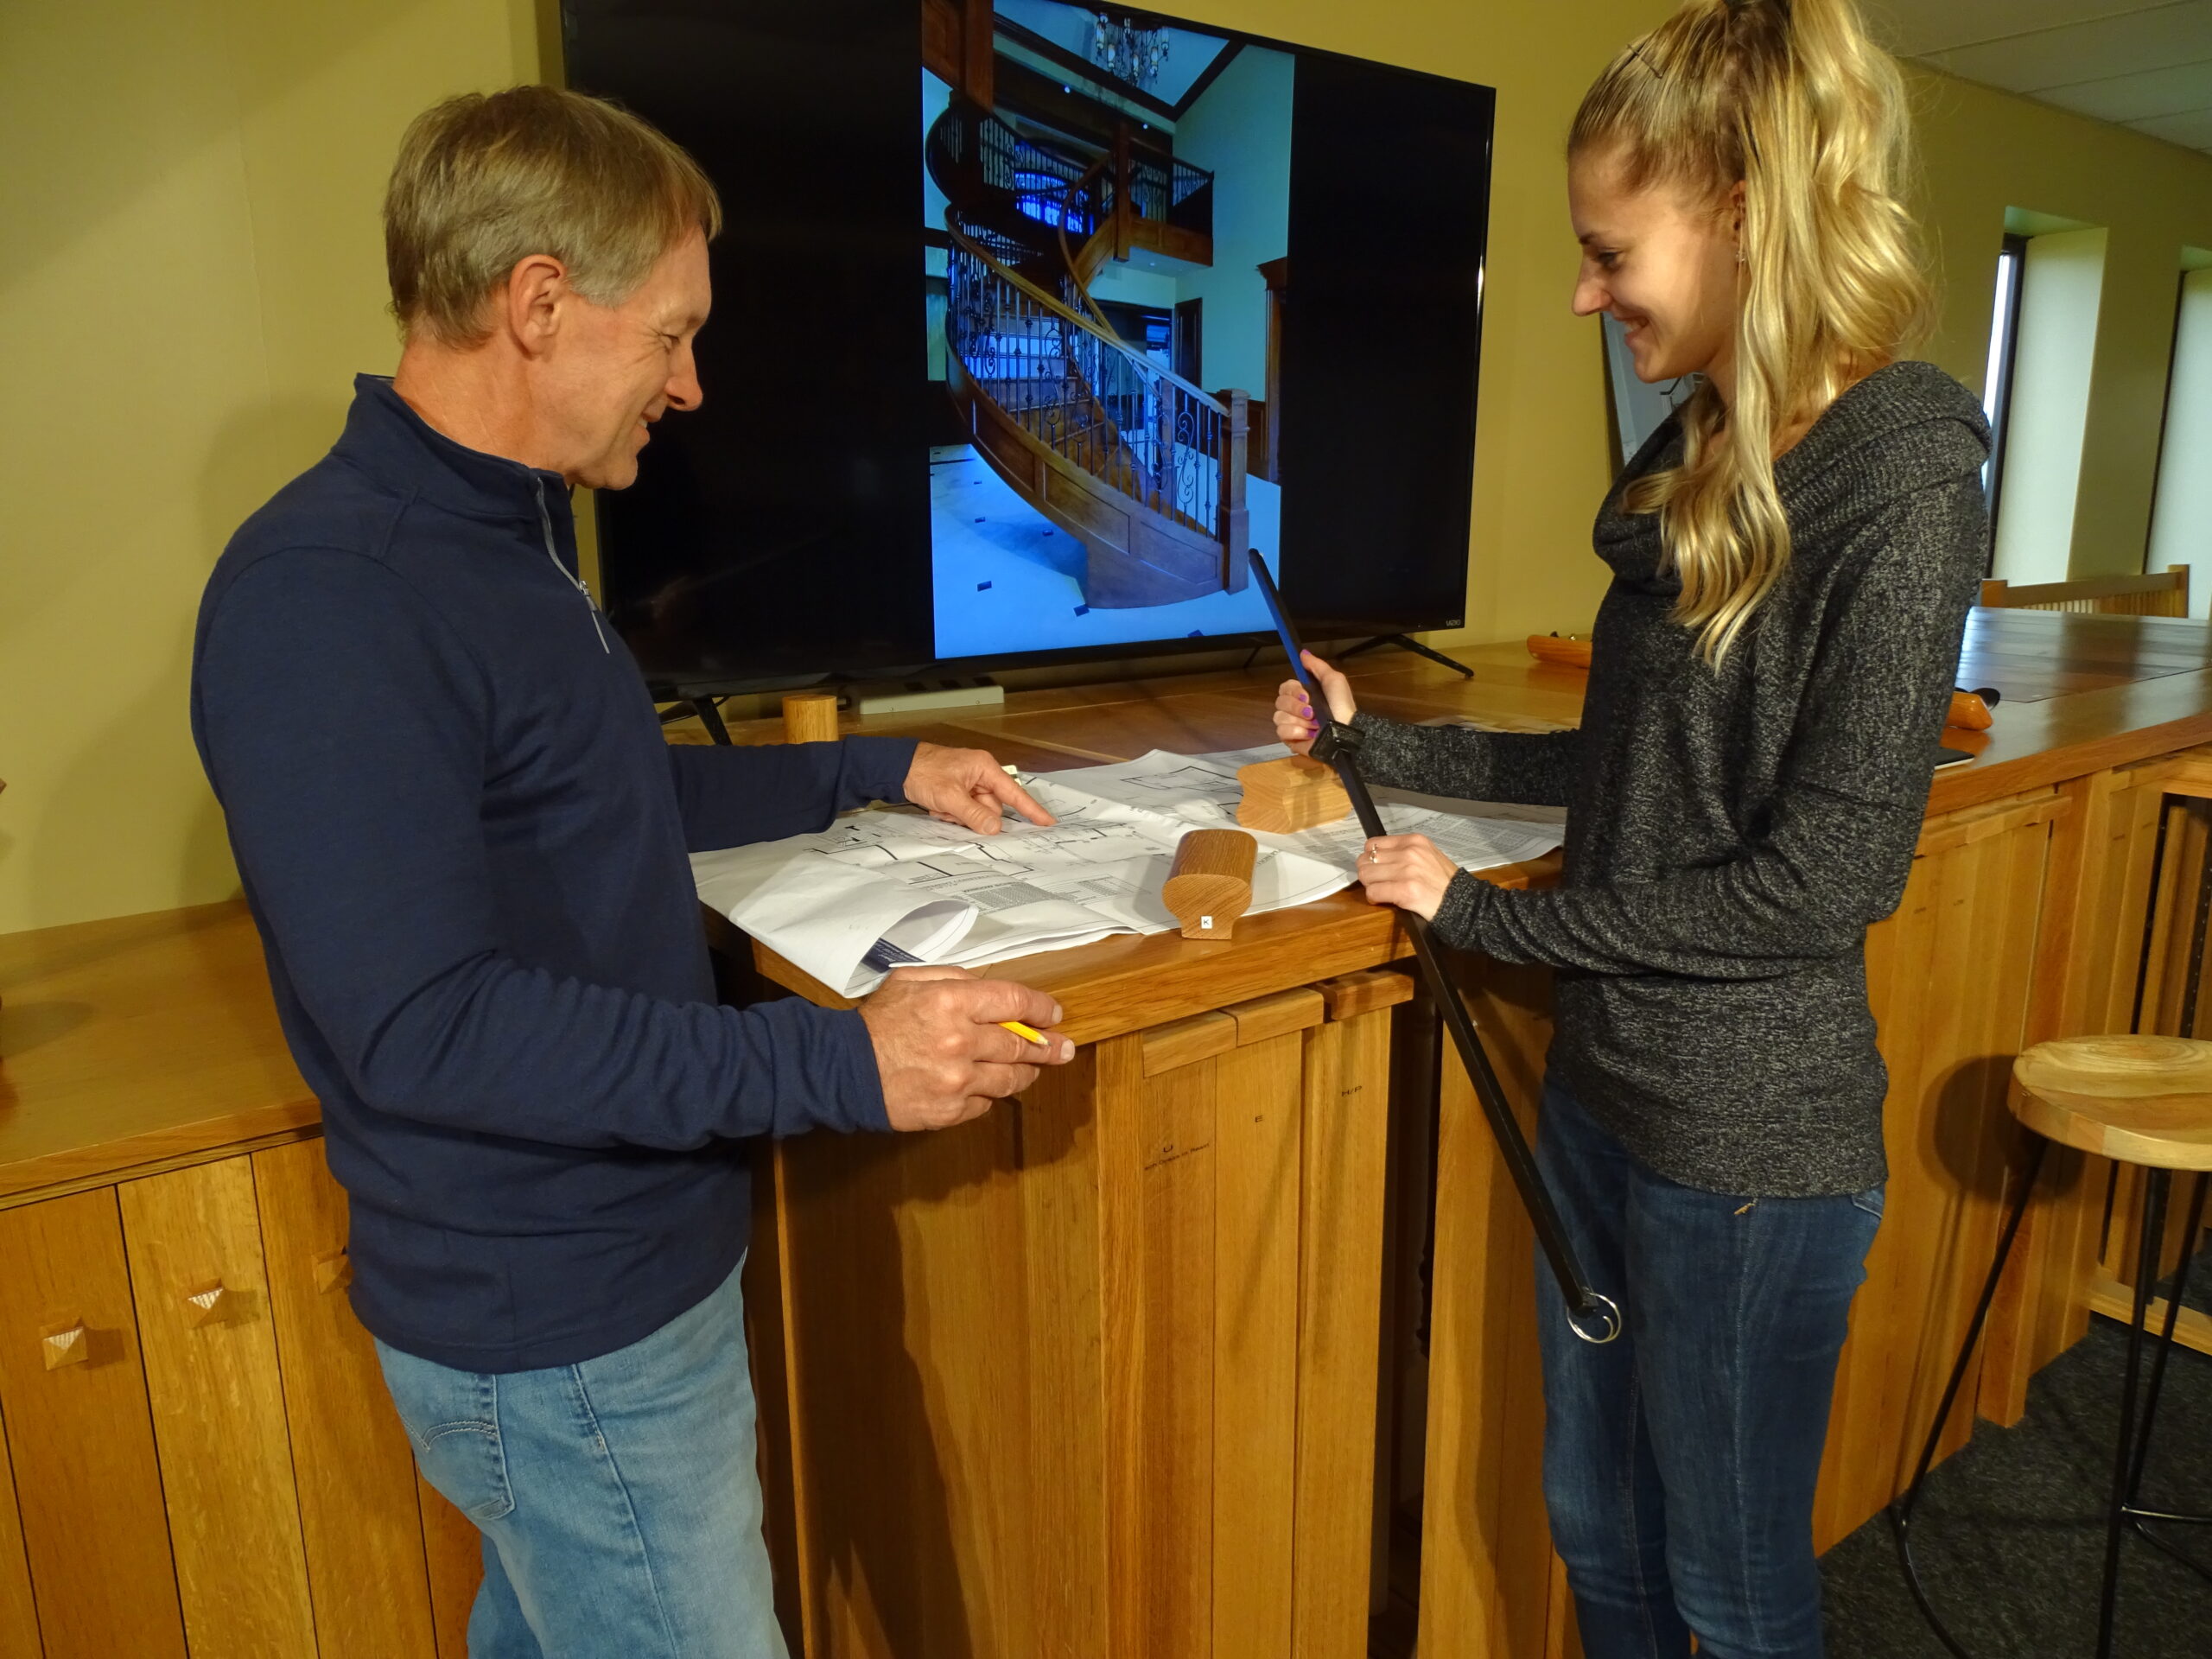
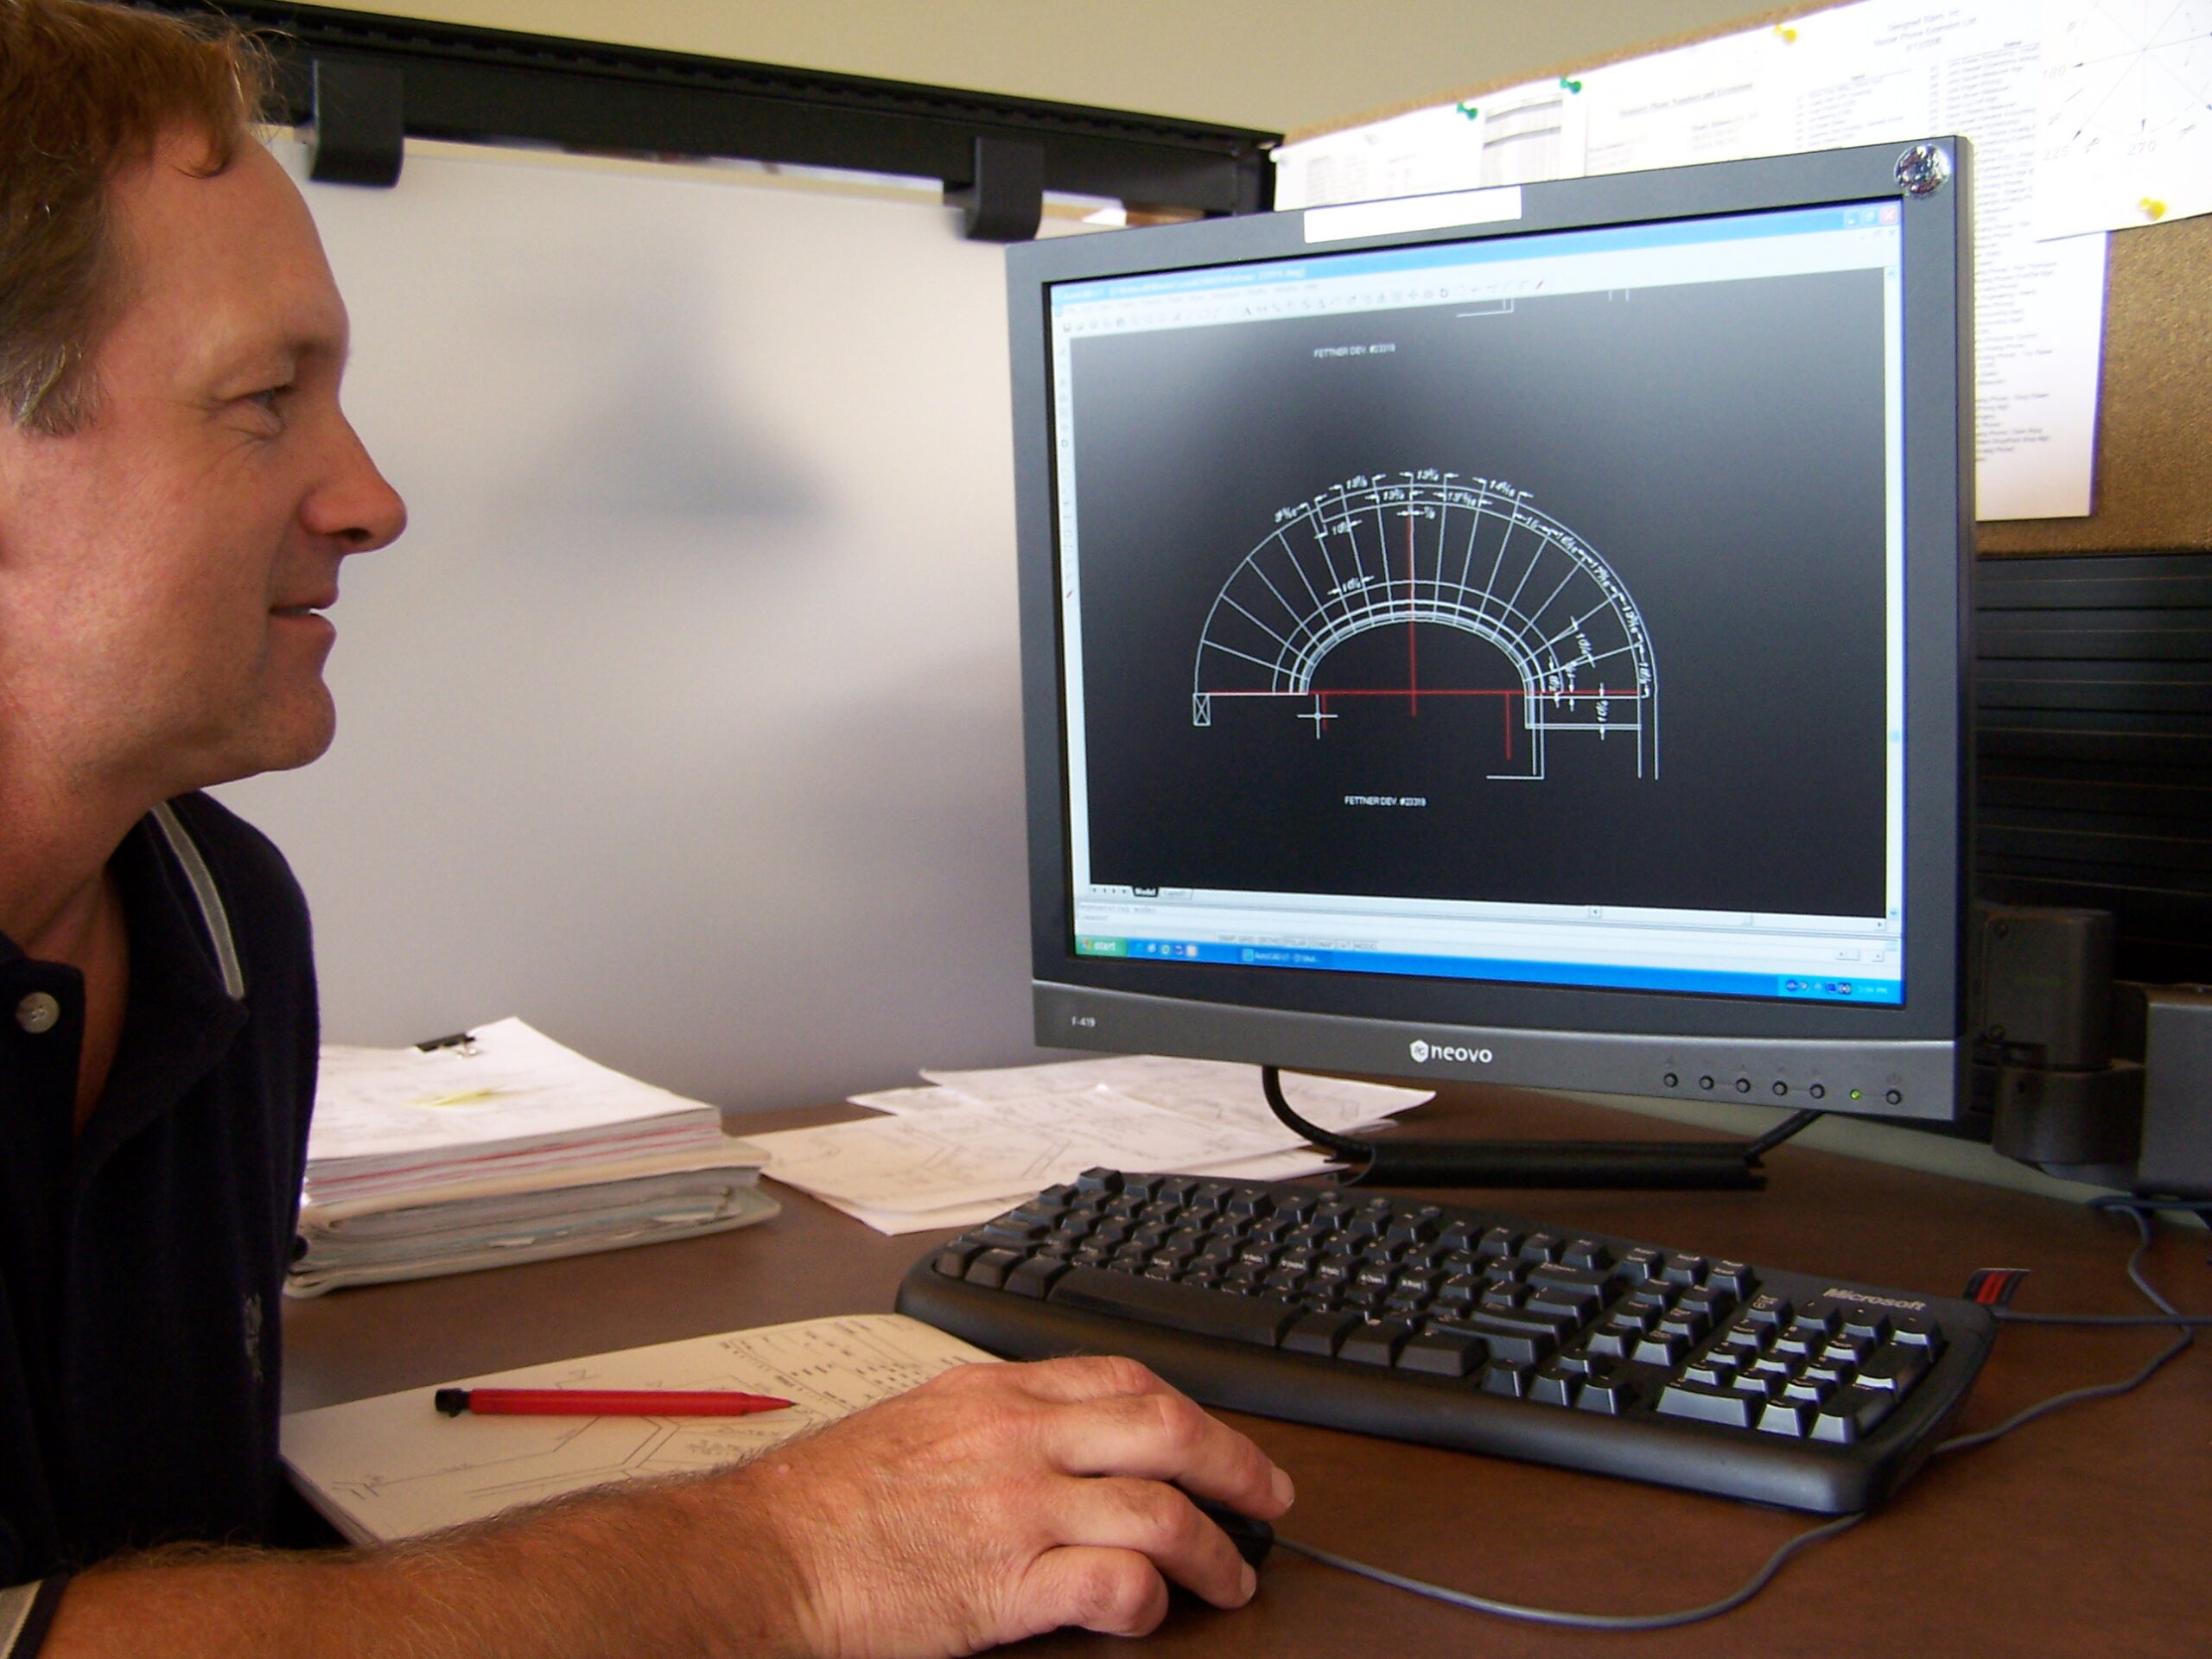
Designed Stairs has the experience to design structural, open-riser staircases that are also beautiful works of contemporary art.

  • Stair Design, Shaping the Flow and Feel of Your Space

    Stair Design, Shaping the Flow and Feel of Your Space

    A staircase is one of the most powerful architectural elements in a home.

    When most homeowners think about staircases, they think in terms of function — getting from one floor to another. But in a well-designed home, a staircase does far more than connect levels. A staircase shapes how a space feels, how light moves, and how people experience the home from the moment they walk through the front door.

    Stair Shape and Location Flow Makes a Loud Statement

    The shape and the starting point of your stair plays a key role in how the stair affects experience with the stair.

    • A straight stair with the starting tread close to the front door may have you feeling like getting right upstairs
    • A grand curved stair several feet from the front door – may call you to experience walking up the stair
    • A Multi level U shape stair with connecting rails, draws us to experience the dramatic middle space and the rails

    The Staircase as a Visual Anchor

    The staircase is often the first major design element you see. Whether it’s a grand curved stair in a foyer or a modern floating stair in an open-concept layout, the stair naturally becomes a visual anchor to say welcome.

    A thoughtfully designed staircase:

    • Establishes the home’s architectural tone
    • Creates balance between open and enclosed spaces
    • Draws the eye upward, adding a sense of scale and presence

    Light, Openness, and Perception of Space

    One of the most overlooked aspects of stair design is how it impacts light. Stairs can either block natural light or help distribute it throughout the home.

    Elements that enhance spatial perception include:

    • Open risers allow light to pass through
    • Glass rail systems that maintain visibility
    • Curved or freestanding stairs that avoid harsh visual barriers

    An enclosed stair design can be effective to create privacy, contrast, or dramatic reveal as you move upward.

    These design choices can make a home feel larger, brighter, and more welcoming without adding a single square foot.

    Proportion and Comfort Matter

    Stair proportions directly affect how a home feels to live in. The relationship between tread depth, riser height, width, and railing placement determines not only safety, but comfort and elegance.

    Well-proportioned stairs:

    • Feel effortless to walk
    • Railings at comfortable heights, able to safely grip the handrails.
    • Balance the stair width and the styles to the overall room size.
    • Balance the space in front of the stair to the overall room size.

    Designing a Stair to the Home, Not Just the Code

    Building codes ensure safety, but they don’t guarantee good design. A staircase should respond to the home’s architecture, layout, and lifestyle.

    A Staircase Is an Experience.

    At Designed Stairs, we’ve spent decades designing and installing staircases that enhance how homes are experienced — visually, spatially, and emotionally.

    Whether bold or understated, modern or traditional, a well-designed staircase doesn’t just connect floors, it connects the entire home.

    If you’re planning a new build or renovation, the staircase deserves a seat at the design table early on in the process. The difference is something you’ll feel every day.

  • Can Red Oak look like White Oak?

    red-oak-versus-white-oak

    Red Oak is generally more affordable than White Oak, prompting many to explore finishing techniques to achieve a similar look.

    At first glance, some Red Oak may resemble White Oak, but they have distinct differences. White Oak features a light brown hue, tighter grain, and greater density, while Red Oak has a red tint and a more open grain.

    Some red oak is more or less “red”.   Each piece of wood is unique, so results vary.

     One simple option is to reduce the red tint is using a stain with some gray in it.  This stain can help neutralize the red tones in Red Oak, making it look more like White Oak.  Minwax Weathered Oak is a good option.

    You can also lighten Red Oak using Zinsser Wood Bleach (A-B solutions) and enhance its appearance with various stains. The bleaching process can significantly reduce the red tones, allowing for effective color alteration.   

    If you have existing wood you want to keep, bleaching may be a good option. However, for new projects, starting with White Oak might be more cost-effective. Keep in mind the labor costs. Bleaching Red Oak for an interior project can nearly double your overall expenses.   

    If you’re seeking the look of White Oak, you’ll likely be happier with the final product if you choose White Oak from the start, but that does come at price. 

  • Will Designed Stairs provide nosing or should the flooring company provide nosing?

    Will Designed Stairs provide nosing or should the flooring company provide nosing?

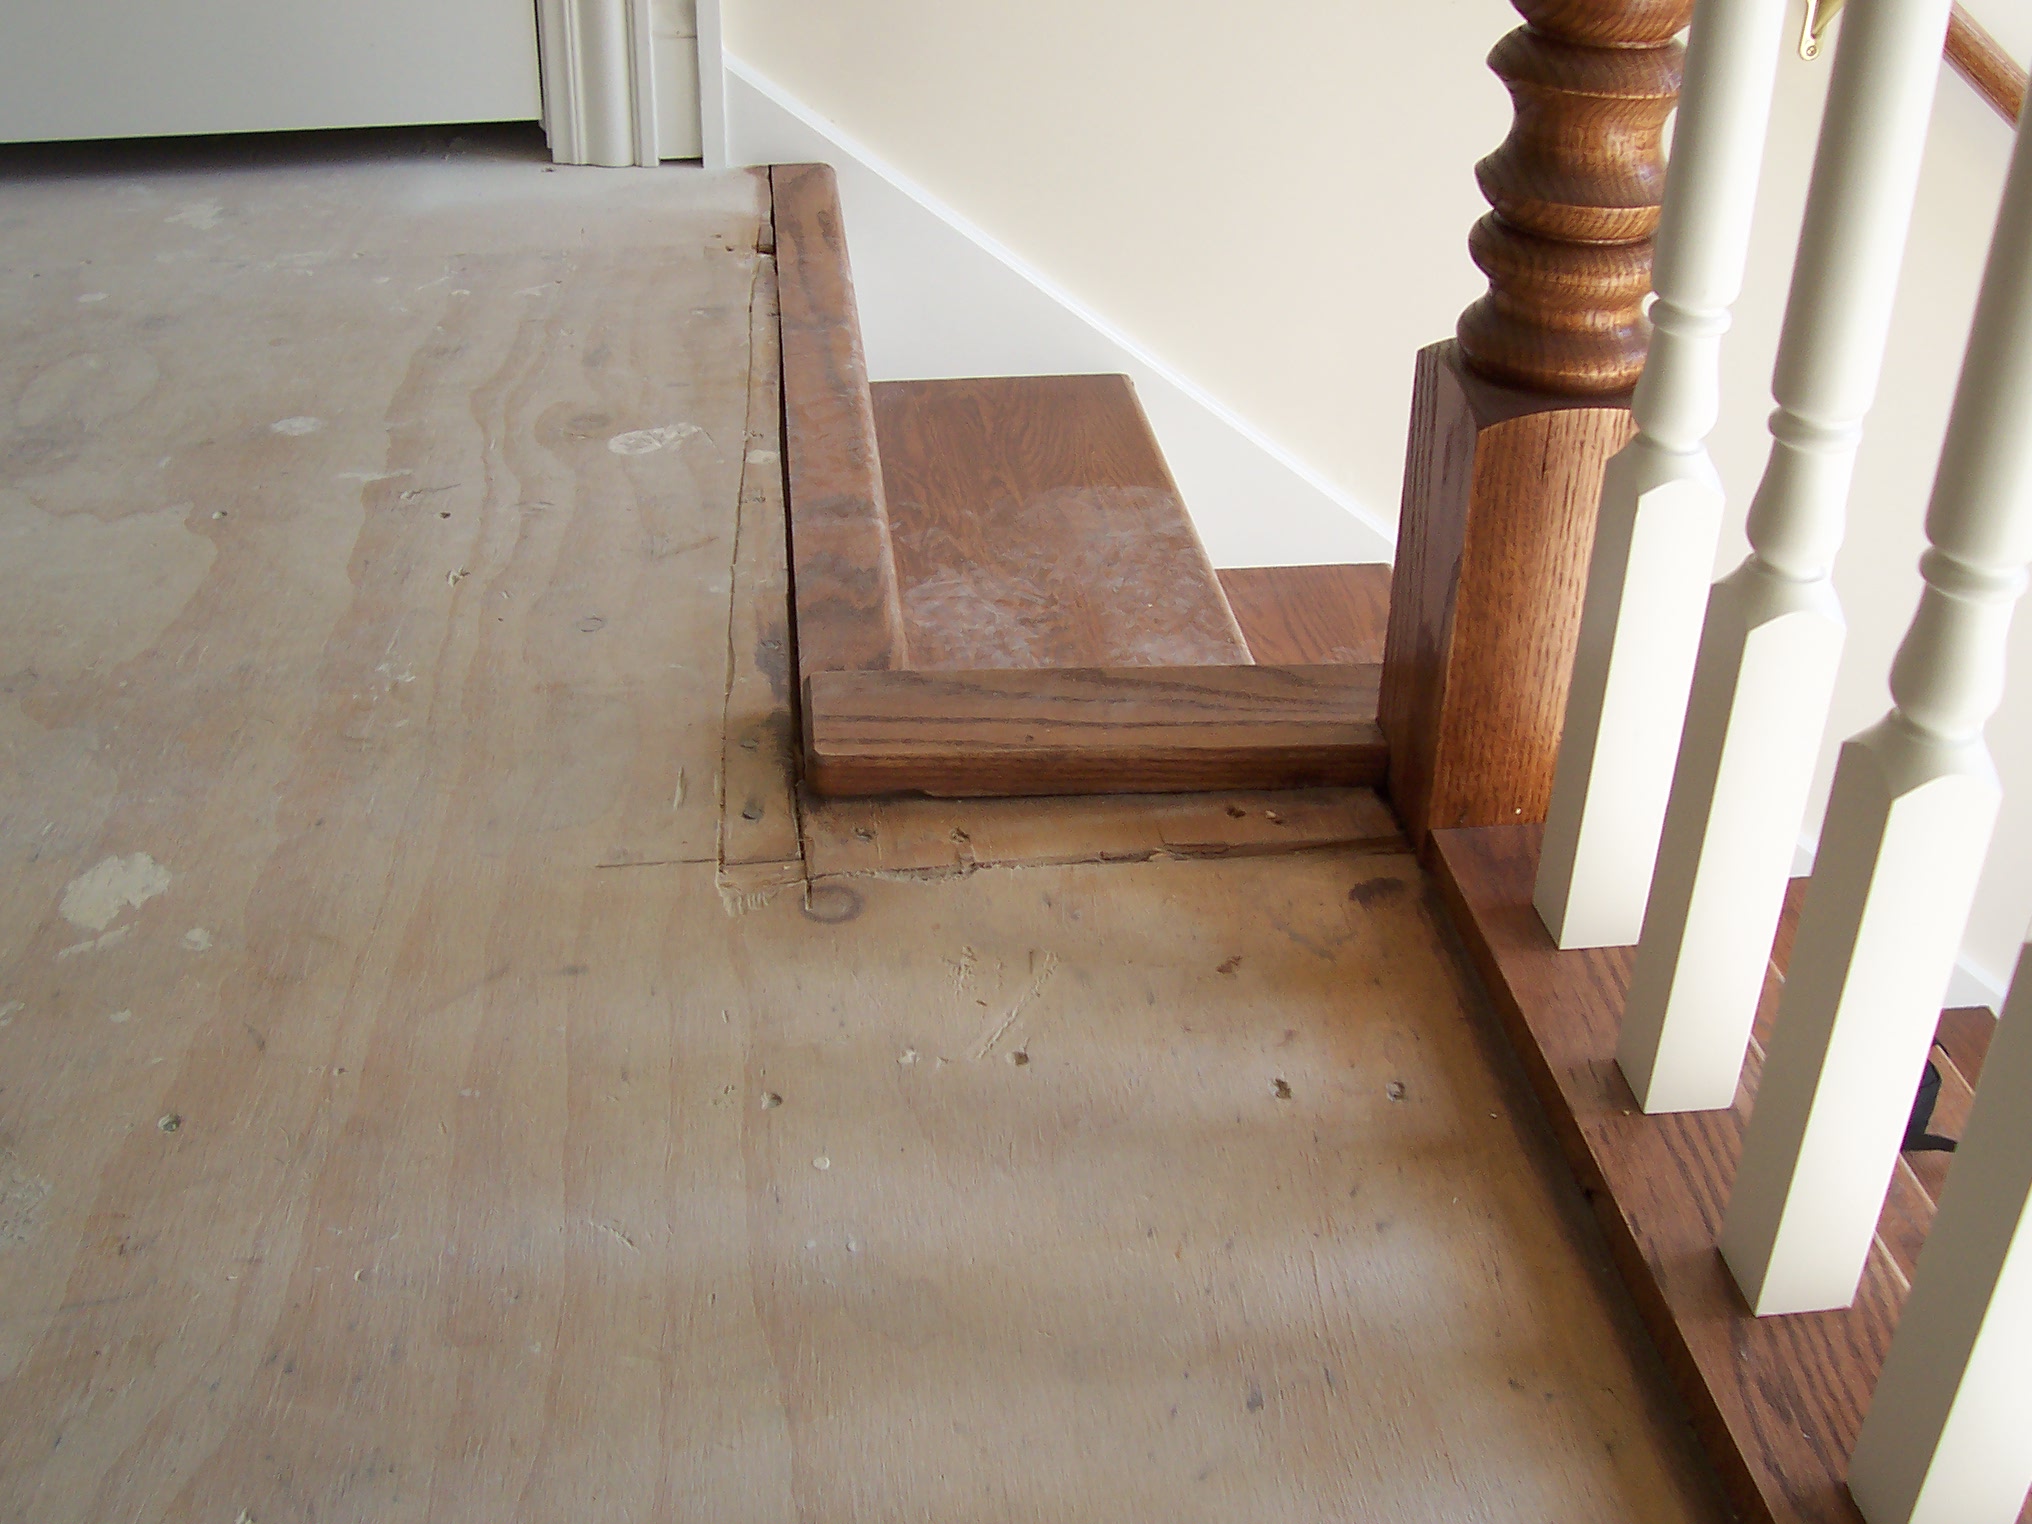
    Nosing is required anywhere there is balustrade or newels.  Typically, nosing from a flooring company has a shorter overhang and does not have the space for trim under it.  Typical floor nosing overhangs 1-1/4”, whereas Designed Stairs nosing overhangs 1-3/4” to allow for trim under the nosing.  This includes apron and cove.  Designed Stairs provides all of the nosing where there is balustrade or newels so that the nosing and trim will match the stair style.  i.e., If the stair has square-nosed treads and square cove, the nosing, apron, and cove would also be square to match.

  • Red Oak versus White Oak

    red-oak-versus-white-oakRed oak (quercus rubra) is far more plentiful in all hardwood markets than White oak (quercus alba), and therefore, will be less expensive in every aspect. Red oak usually has a pinkish hue and distinct “tiger stripes” in the surface grain, while white oak tends to a light brown coloration with less distinctive grain patterns. While both woods are extremely strong, white oak has a greater density, more strength, and can be used for liquid containing barrels, ship building and exterior products, while red oak is confined to interior use, such as cabinets, staircases, trim and furniture. Historically, white oak has been used in fine woodworking applications that indicate a higher-end product. The dense grain of white oak would have a practical advantage over red oak when used in bathroom and kitchen floors, where moisture would be expected.

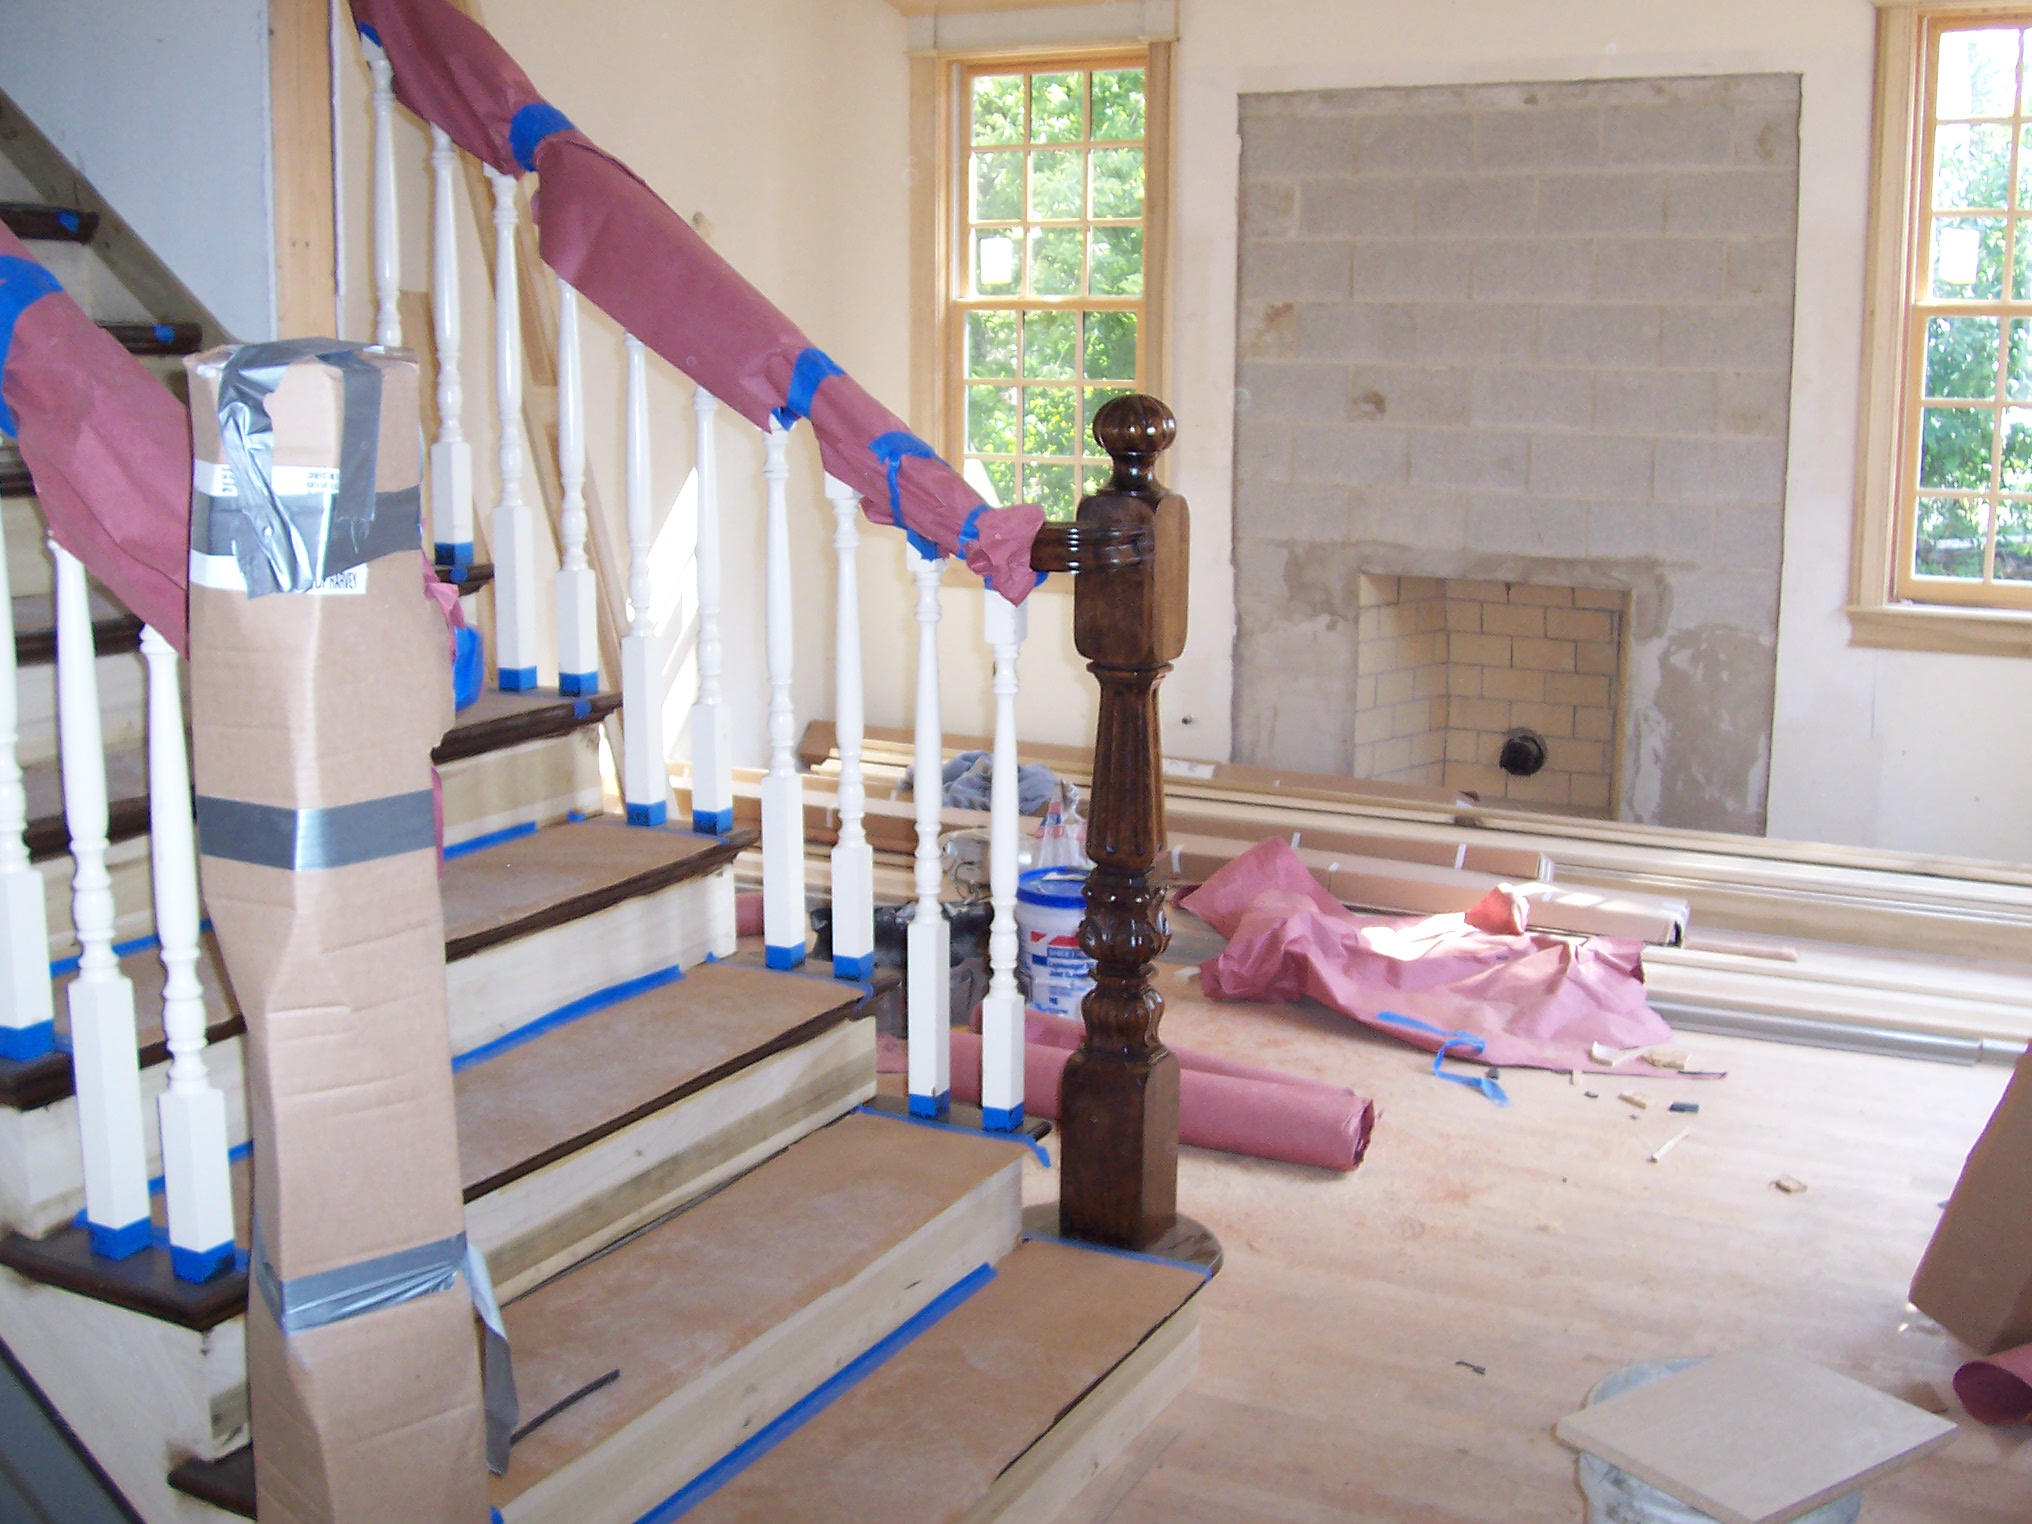
     

    The vast majority of stocked stair parts are red oak and white oak is very likely to be a custom order. Since the raw material of white oak is more expensive and White oak parts are generally custom ordered, a white oak staircase will cost more than a red oak staircase.

  • Is This a Spiral Stair or a Circular Stair?

    The most common confusion within the stair building world is, without a doubt, the spiral versus the circular stair.  It will not take long to clear this up. 

    The most common confusion within the stair building world is, without a doubt, the spiral versus the circular stair.  It will not take long to clear this up. 

    A spiral stair has treads that are supported by a central support post.  They usually have a very tight diameter of 48 to 72 inches, and are not recommended as main stairs in any inhabited structure.

    A circular stair has two stringers supporting treads and (typically) risers, and will take up a much larger floor space than a spiral.


  • Stair Quality Across the US

    Traditional European stair-building methods were transferred to the US along with immigrant craftsmen in the early years of our country’ history. The Great Depression caused the stair-building arts to almost disappear. The resurgence of the two-story home in the 1950’s and 60’s caused stair-builders to spring up in most major metropolitan areas across the country with a concentration from New York to Chicago.

    The highest concentration of traditional full-milled stair shops remains in the Midwest, with Chicago being one of the most concentrated markets.

    The popularity of the stair trade in the Midwest is partly due to the strong tradition of the open staircase in single family homes. Farm house style and a strong urban element from historic Chicago architecture have combined to create high standards in the role of the open staircase. As with all free-market supply and demand, the importance of the open staircase in the Midwest has fed the strength and development of the stair industry to perhaps the highest level in history.

    The strong background and tradition of the stair trade has been boosted by CNC technologies, to bring design and quality to new levels. This also means that the average Midwest home is able to have stair and rail designs that may be out of the question in other regions of the country.

  • Should painted balusters be installed at the same time as the stair?

    Should painted balusters be installed at the same time as the stair?

    If you are buying a stair with balusters in a contrasting material, such as painted balusters on an oak stair, questions will likely arise regarding the finishing of the stair. “Should my painter finish the balusters separately from the stair, then have the balusters installed when the stair is finished?

    Here are some things to consider:

    • Your painter will generally opt for painting the balusters before installation. This allows them to be sprayed instead of brushed and eliminates a lot of “cut-in” work.
    • Painting balusters separately also means that the stair installers will have to come back to the site, remove the railings and install the balusters. There will be charge for this “second trip” to the job site. You will have to remember to schedule this “second trip” in coordination with the completion of the finish.
    • Leaving your balusters out for painting means that they are more likely to be lost or stolen during this time. You will be responsible for balusters left at the job site.
    • Once the painted balusters are finally installed, there will be additional “touch-up finishing required at the rail joints. Holes will have to be filled and stain and finish re-applied for the final finish.
  • Helping Your Customer Be at the Right Price Point

    Helping Your Customer Be at the Right Price Point

    One of the first conversations we have with our clients is to establish a budget. It can be a delicate conversation that must start on the foundation of trust. Without some direction, we are often headed into a long and painful process.

    If our client does not have a budget in mind, we help them by making budgeting suggestions. These suggestions are based on their home value and the portion typically spent on a stair project. Once we give them a range and get some feedback, we can start working toward a budget range. Homeowners are generally more comfortable at this point, knowing that they can end up where they want to be budget-wise.

    Once we have a range, we can start looking at concepts of stair styles and discuss features and costs to help steer them into the range they are comfortable spending. If the concepts tend to be well beyond their budget, then we can find designs that work within the budget.

    There is so much that we can offer, as long as there is a willingness to be flexible. We can find a fabulous solution that works great in the space and fits the budget.

    Although we offer full-service design assistance, working with a professional Designer gives clients the reassurance that you have the experience and knowledge needed to make wise decisions on their behalf.

    Clean lines are very popular right now. Below is a broad example of projects that represent many different price points, but all achieve an overall clean look.

  • Site-built vs Shop-built Stairs

    The main distinction in the world of stair building and design is shop-built vs site-built staircases.

    Site-built stairs

    Carpenter building stairs onsite

    Site-built stairs are the result of parts and material being brought to the site uncut, then a tradesman using those parts to build a stair according to his design and skill level.

    One drawback to this procedure is that most site-built stairs place finished materials (kiln dried hardwoods) over standard framing material using screws and nails. Because the framing materials are pine and have a higher moisture content, this type of stair almost always loosens over the years, resulting in a squeaky staircase.

    Perhaps a more obvious drawback to the site-built method is that the quality and overall finish is dependent upon the skill and interpretation of the tradesman you hire at the site. The skills you need are not only the woodworking skills, but also the design skills to consider each intersection and connection. If you get a talented tradesman with extensive stair experience, you will probably get a good stair. If you don’t hire the best tradesman, your results will usually be disappointing. There are few experienced stair experts available to build a site-built project. The best, honest assessment, is that there is risk involved.

    The cost factor

    In most cases, we find a perception or assumption that building on site will cost less. The labor and material costs are mixed in with other labor and material, so a true cost is never known. Even if the labor rate is less, the lack of expertise and slower install along with paying for any rework or problems along the way will likely exceed the cost of hiring an experienced stair company.

    Shop-built stairs

    Shop-built stairs in process

    • Are usually well-thought-out projects supported by accurate framing dimensions taken at the site, detailed shop drawings, and professional woodworkers.
    • Start with a more intentional design process. The components fabricated in the shop are produced to exacting tolerances on woodworking machinery run by professional woodworkers.
    • Use milled techniques for stringer, tread, and riser assembly that will maximize strength and ensure decades of squeak-free use.
    • Should provide you great budget control by locking in the price up front and knowing your end costs.

    Pro tips

    Visit the shop to see their quality and shop environment, and to verify the experience and skill-level of their craftsmen. An experienced stair company will always provide you with a superior product compared to site-built stairs.

    No matter who you hire to build your stairs, you should scrutinize their history, integrity, and abilities, as there will always be good and poor performers out there.

  • Trending Stair Styles

    Are you are looking for a one of a kind look to create that WOW factor as you walk into your home?

    Gold is back — glamorous and bold. Metal suppliers are now offering gold finishes, so we can offer an affordable custom look without the additional cost to custom finish.

    Get creative with a custom milled stair personalized for your client’s specific design.

    Black is here to stay — bold and beautiful paired with white for an elegant finish.

    Minimal lines are huge right now. “Less is more” is definitely what people are looking for.

    Staining an elegant wood rail black or a dark stain can give you a softer elegant look.

    Using iron throughout creates beauty and elegance, bringing a warmth to your home with a contemporary style that will last for years to come.