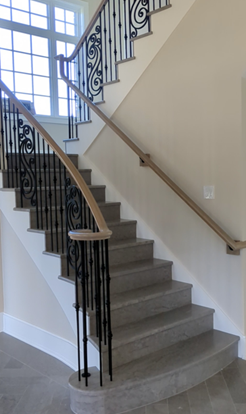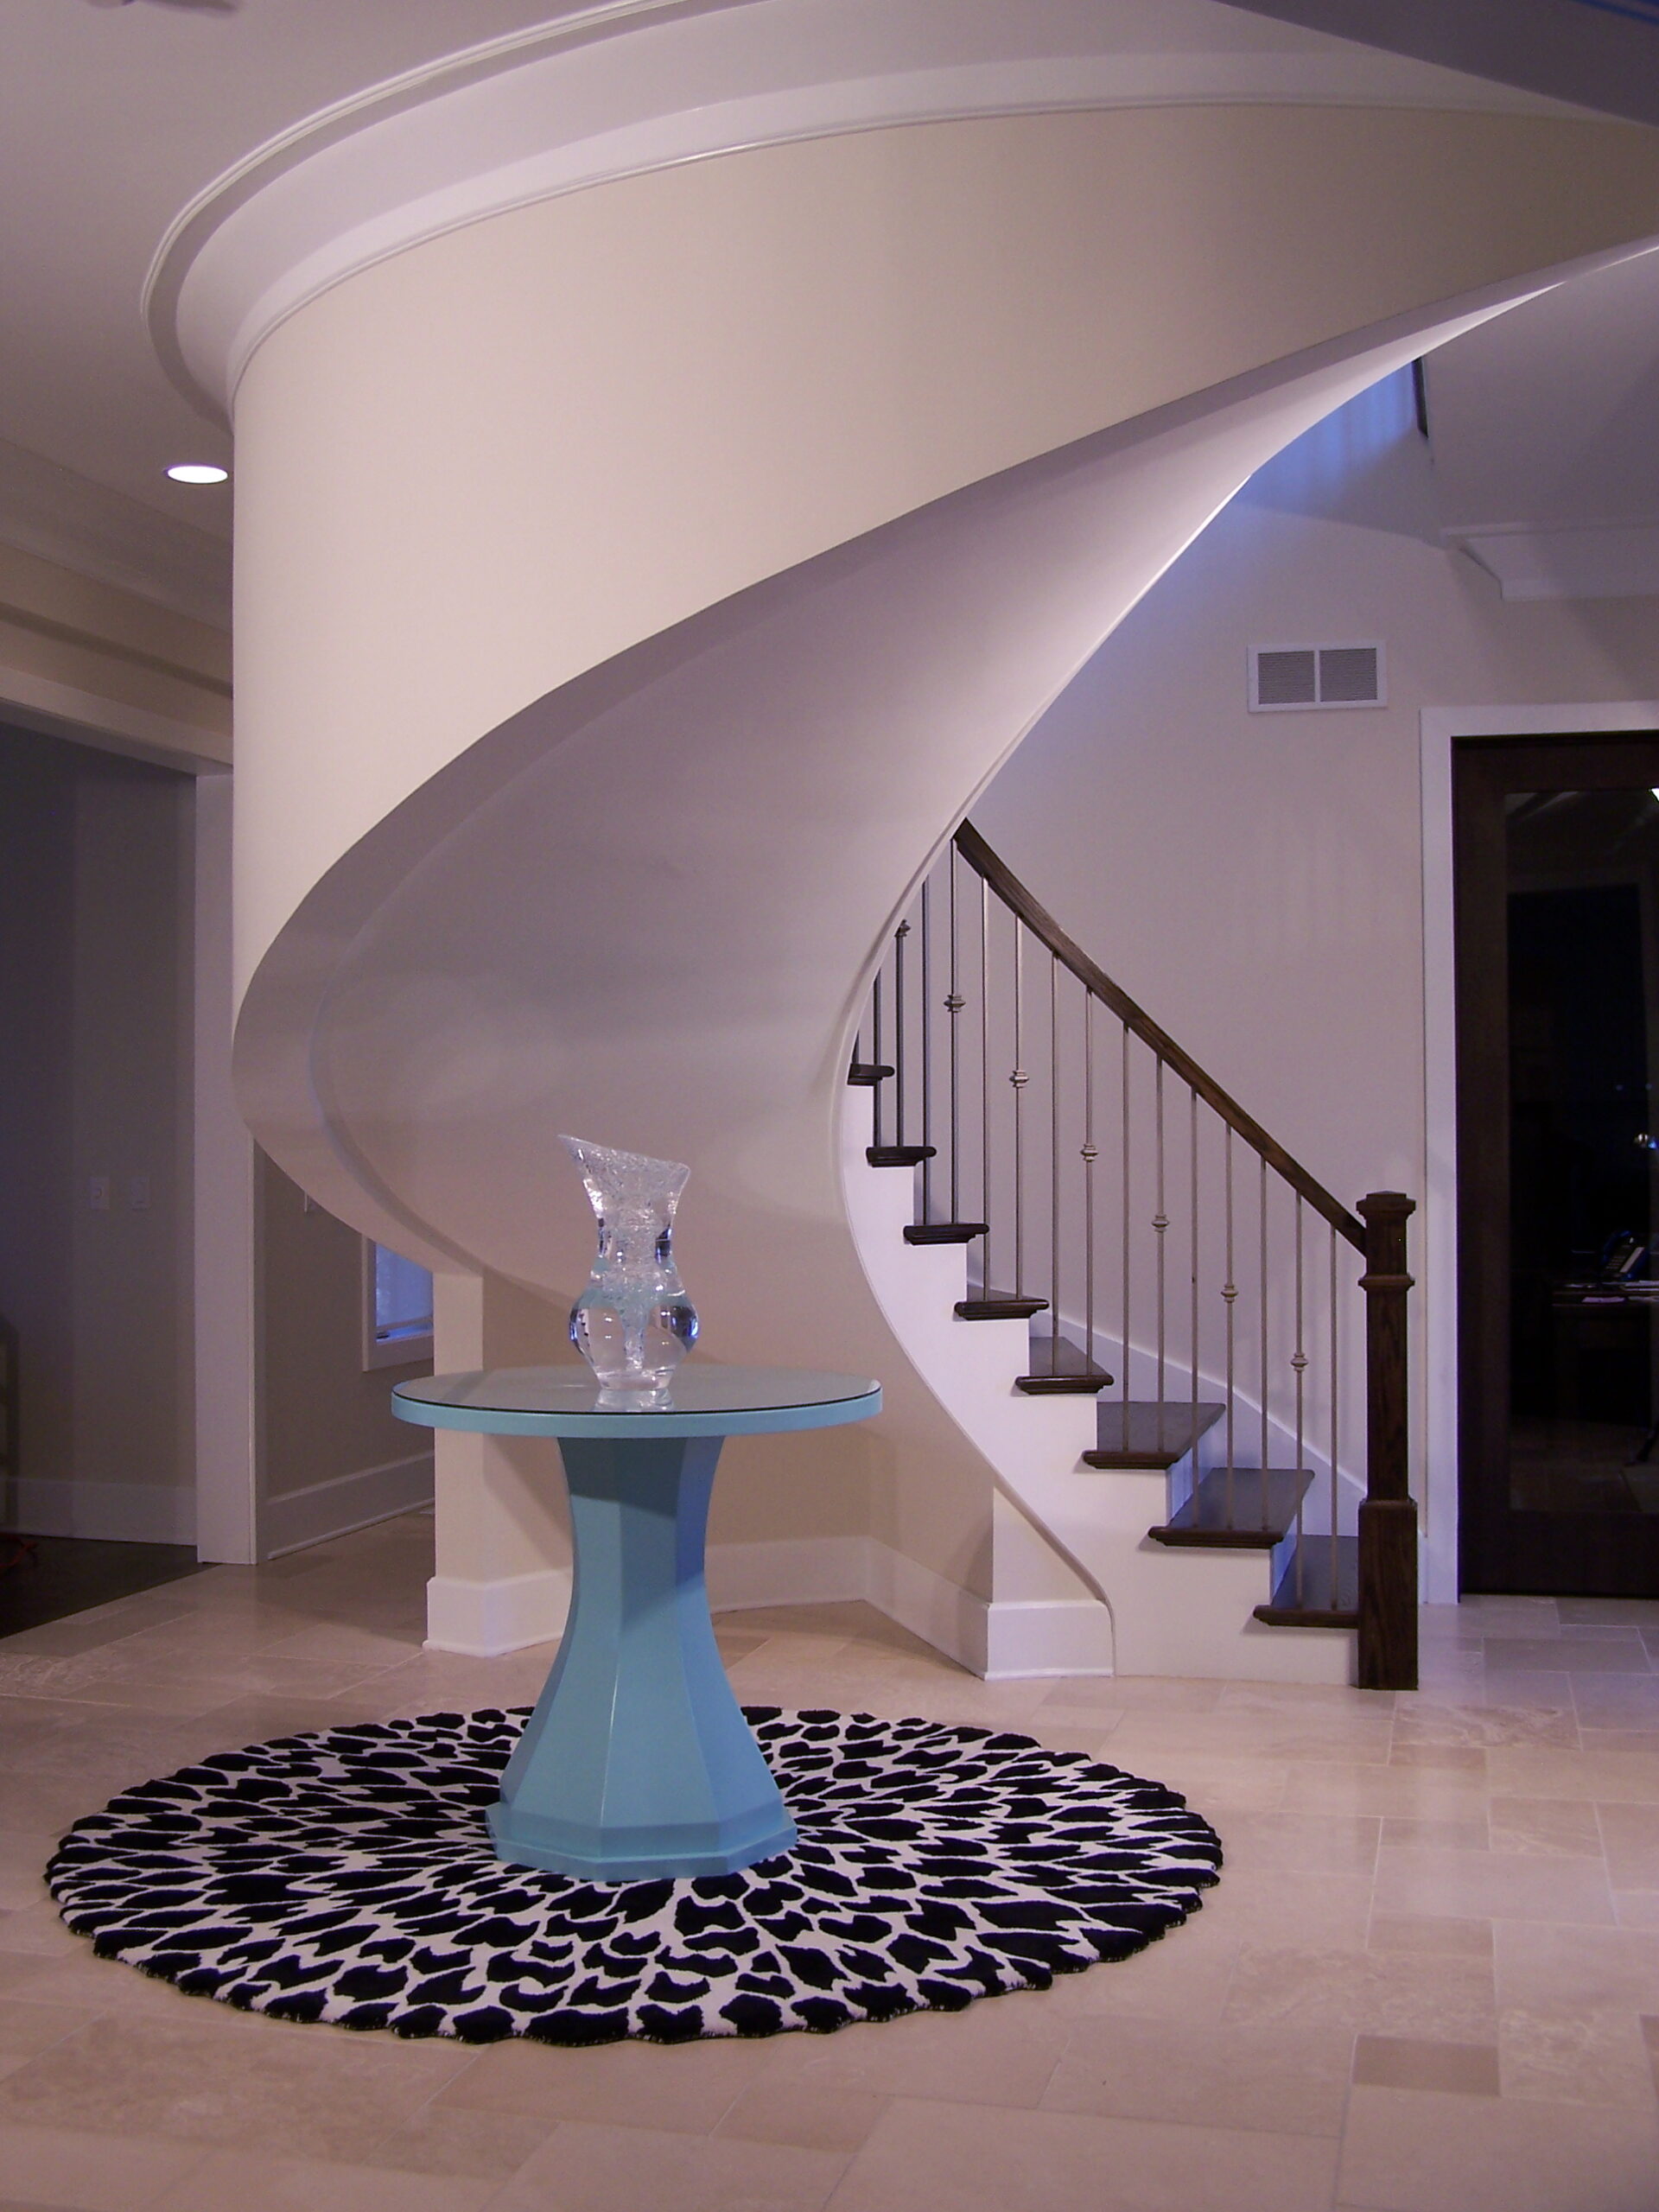
A staircase is one of the most powerful architectural elements in a home.
When most homeowners think about staircases, they think in terms of function — getting from one floor to another. But in a well-designed home, a staircase does far more than connect levels. A staircase shapes how a space feels, how light moves, and how people experience the home from the moment they walk through the front door.
Stair Shape and Location Flow Makes a Loud Statement
The shape and the starting point of your stair plays a key role in how the stair affects experience with the stair.
- A straight stair with the starting tread close to the front door may have you feeling like getting right upstairs
- A grand curved stair several feet from the front door – may call you to experience walking up the stair
- A Multi level U shape stair with connecting rails, draws us to experience the dramatic middle space and the rails
The Staircase as a Visual Anchor
The staircase is often the first major design element you see. Whether it’s a grand curved stair in a foyer or a modern floating stair in an open-concept layout, the stair naturally becomes a visual anchor to say welcome.
A thoughtfully designed staircase:
- Establishes the home’s architectural tone
- Creates balance between open and enclosed spaces
- Draws the eye upward, adding a sense of scale and presence
Light, Openness, and Perception of Space
One of the most overlooked aspects of stair design is how it impacts light. Stairs can either block natural light or help distribute it throughout the home.
Elements that enhance spatial perception include:
- Open risers allow light to pass through
- Glass rail systems that maintain visibility
- Curved or freestanding stairs that avoid harsh visual barriers
An enclosed stair design can be effective to create privacy, contrast, or dramatic reveal as you move upward.
These design choices can make a home feel larger, brighter, and more welcoming without adding a single square foot.
Proportion and Comfort Matter
Stair proportions directly affect how a home feels to live in. The relationship between tread depth, riser height, width, and railing placement determines not only safety, but comfort and elegance.
Well-proportioned stairs:
- Feel effortless to walk
- Railings at comfortable heights, able to safely grip the handrails.
- Balance the stair width and the styles to the overall room size.
- Balance the space in front of the stair to the overall room size.
Designing a Stair to the Home, Not Just the Code
Building codes ensure safety, but they don’t guarantee good design. A staircase should respond to the home’s architecture, layout, and lifestyle.
A Staircase Is an Experience.
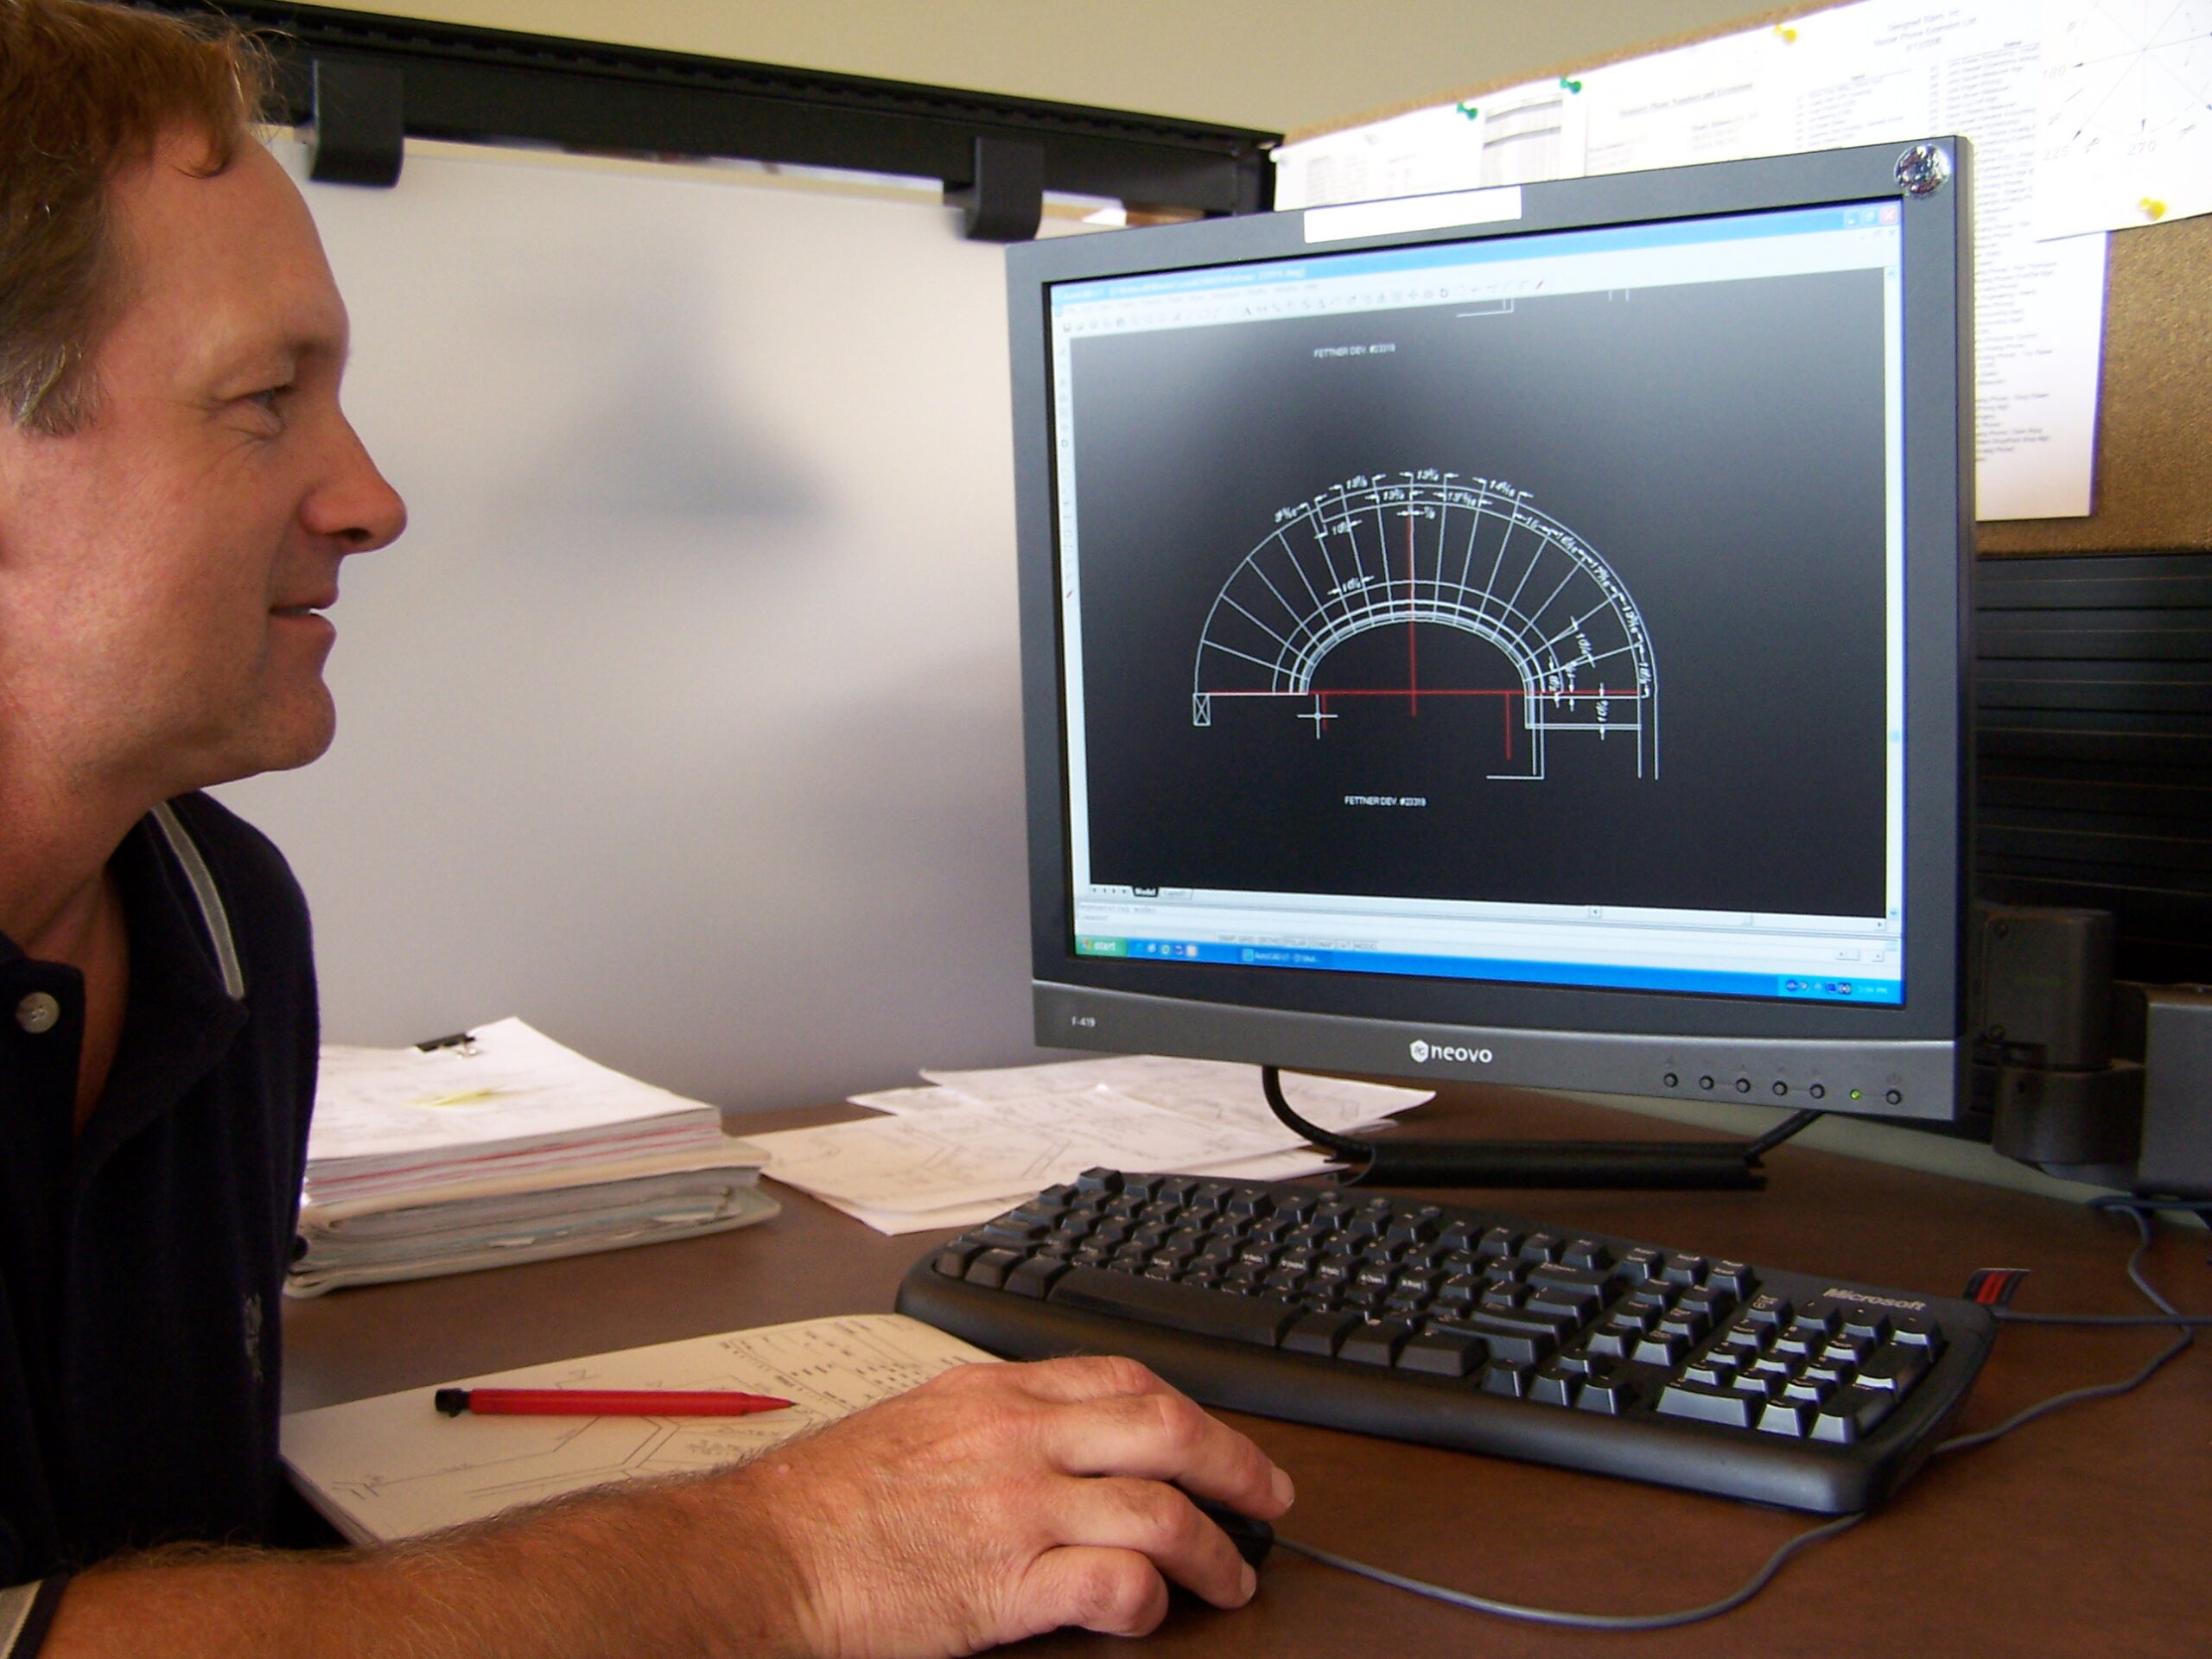
At Designed Stairs, we’ve spent decades designing and installing staircases that enhance how homes are experienced — visually, spatially, and emotionally.
Whether bold or understated, modern or traditional, a well-designed staircase doesn’t just connect floors, it connects the entire home.
If you’re planning a new build or renovation, the staircase deserves a seat at the design table early on in the process. The difference is something you’ll feel every day.
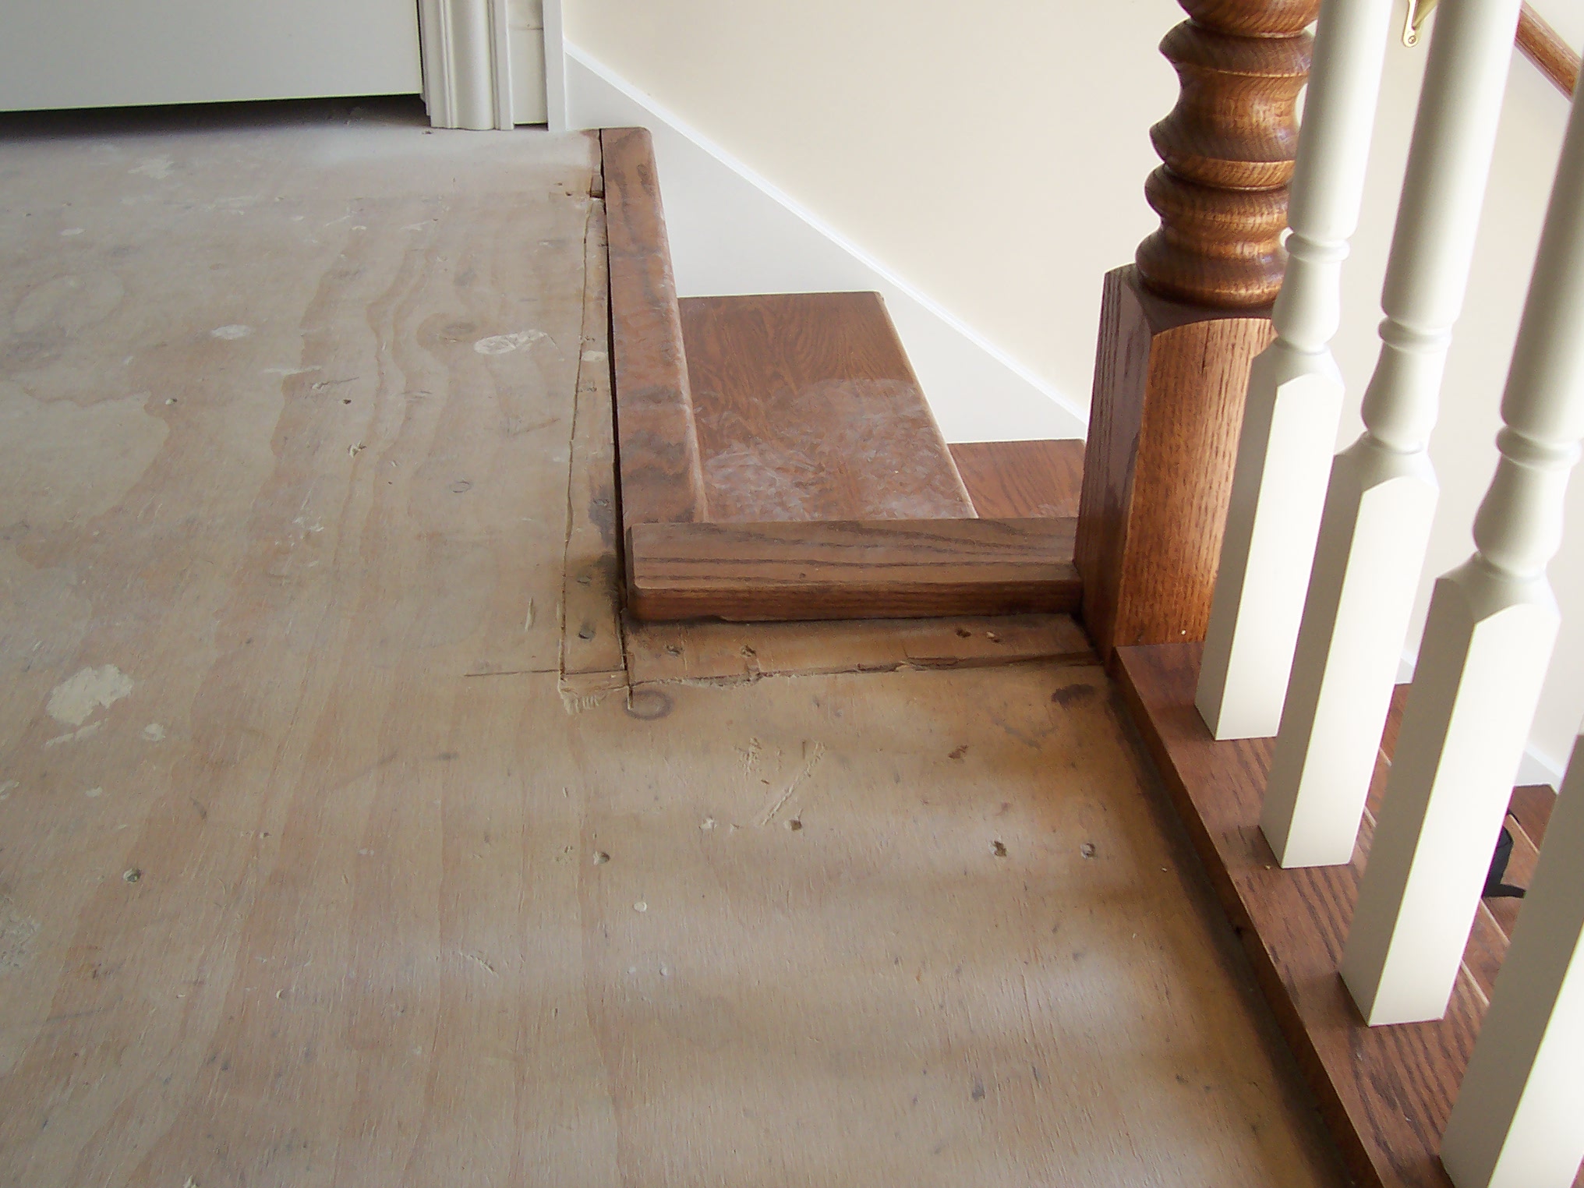

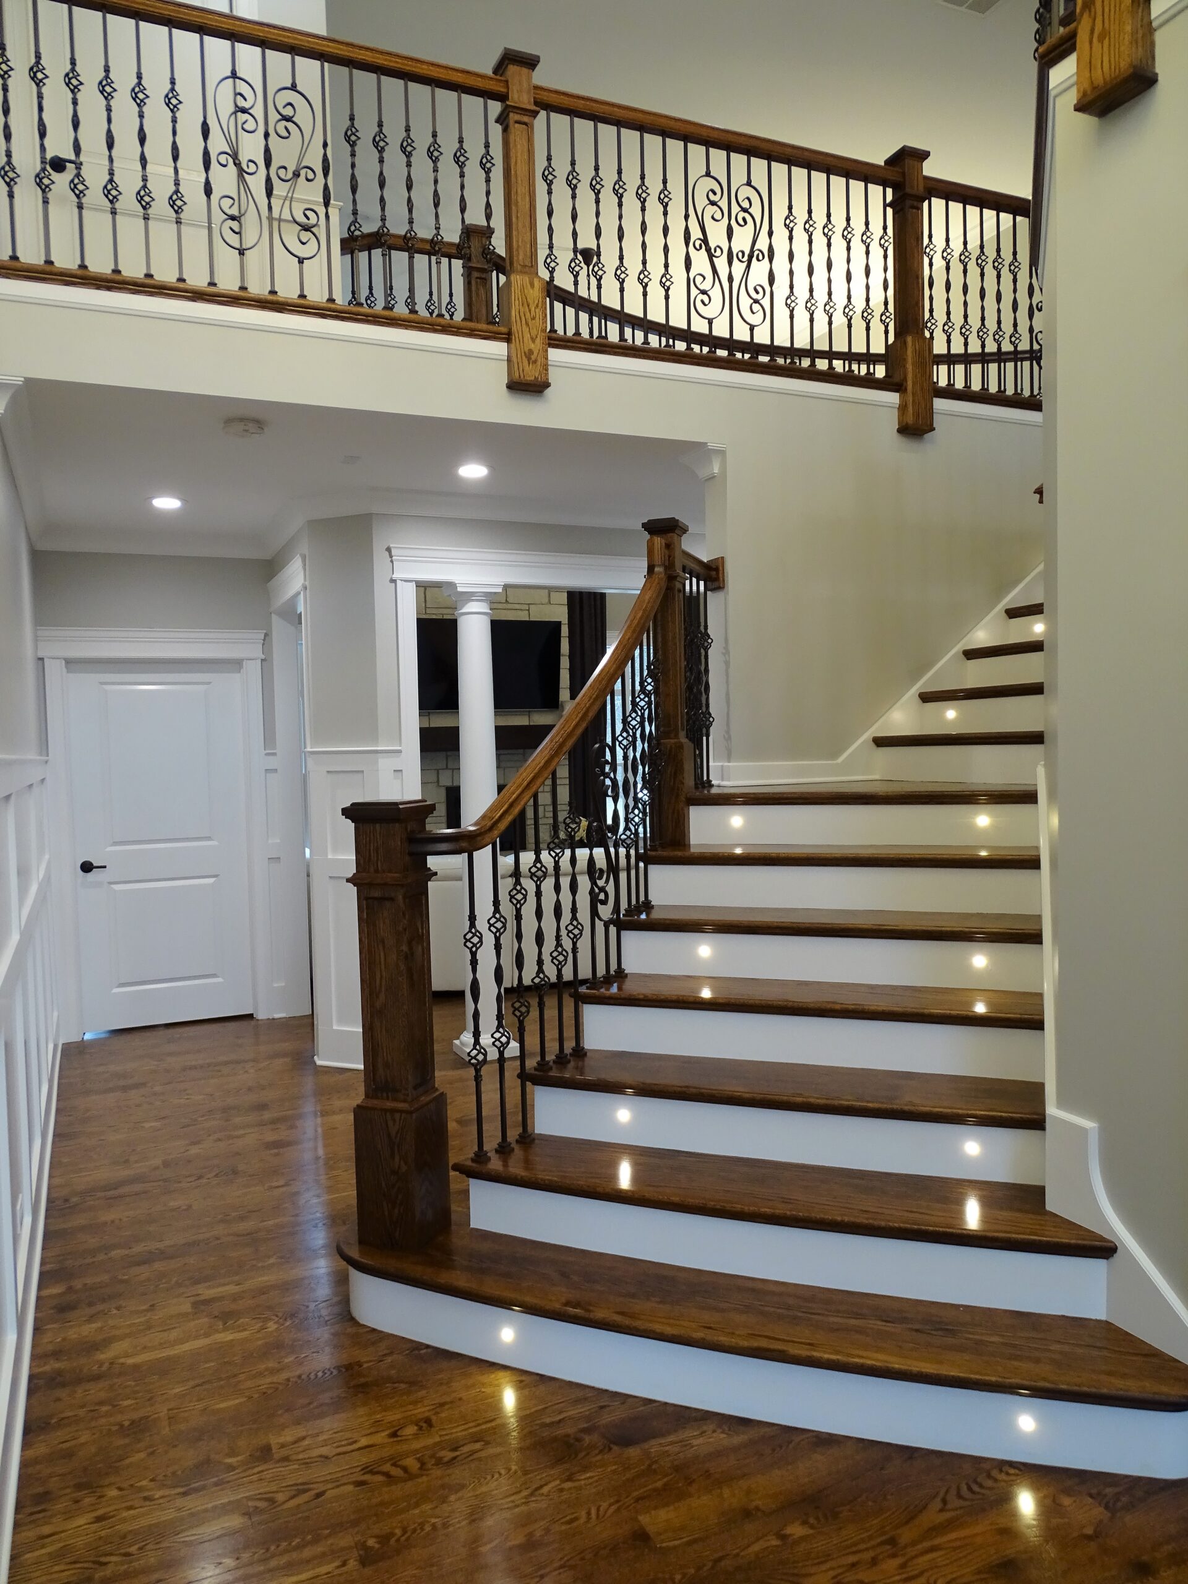


 Red oak (quercus rubra) is far more plentiful in all hardwood markets than White oak (quercus alba), and therefore, will be less expensive in every aspect. Red oak usually has a pinkish hue and distinct “tiger stripes” in the surface grain, while white oak tends to a light brown coloration with less distinctive grain patterns. While both woods are extremely strong, white oak has a greater density, more strength, and can be used for liquid containing barrels, ship building and exterior products, while red oak is confined to interior use, such as cabinets, staircases, trim and furniture. Historically, white oak has been used in fine woodworking applications that indicate a higher-end product. The dense grain of white oak would have a practical advantage over red oak when used in bathroom and kitchen floors, where moisture would be expected.