Designed Stairs

Designed Stairs has the experience to design structural, open-riser staircases that are also beautiful works of contemporary art.

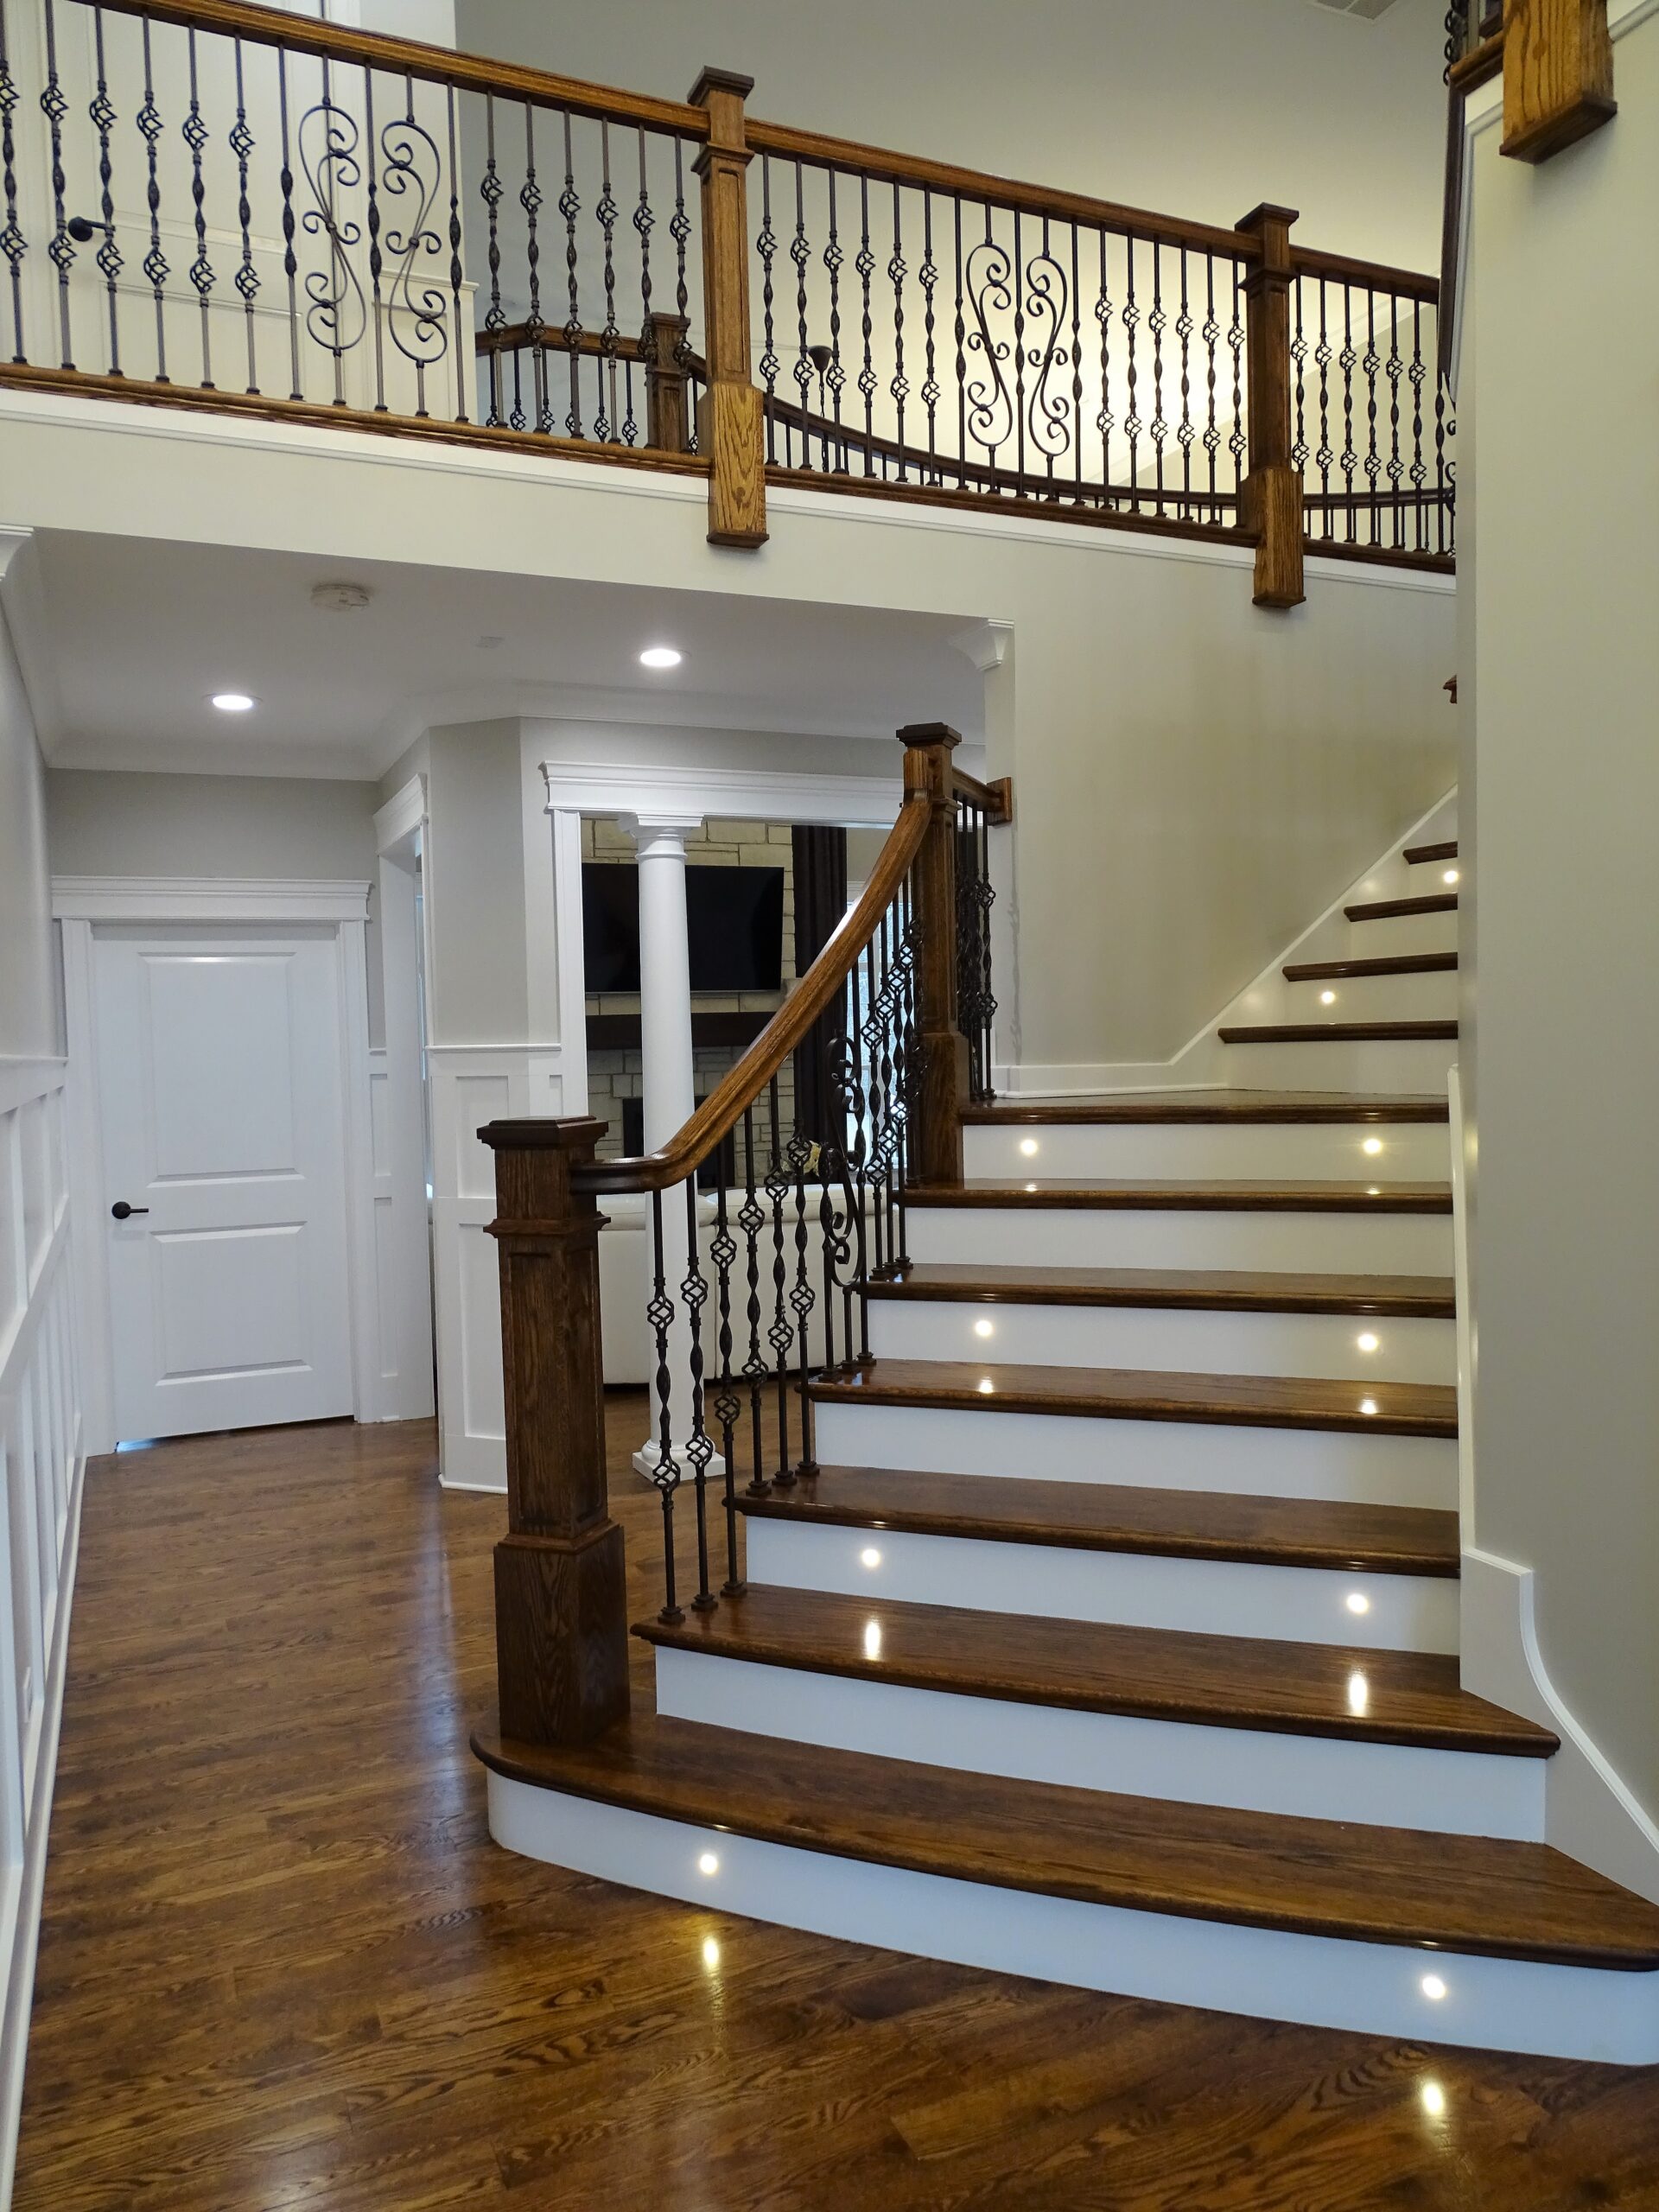
  • Using Curved Features to Get a Curved Feel without the Curved Cost

    Using Curved Features to Get a Curved Feel without the Curved Cost

    Sometimes your design calls for an elegant curved stair, but the budget falls short.  Here are some variations on a full curved stair.  These take up less space and cost less than a full curved stair, while still providing an elegant and unique solution.  These designs save on the cost of stringers and rails, as some are straight and only some are curved.  In general, the less curved pieces you have, the more savings compared to a full curved stair.


    Here are four curved design solutions for cost savings:

    • The curve 3-Winder has come to the center with a std winder newel, but the back /wall side is curved.
    • By curving only 3 or 4 treads at the bottom/ wall side, you can a dramatic curved start to your stair – the area people look at the most. 
    • Bowing starting treads and risers give you a very elegant curved look, at a fraction of the cost.
    • A hand carved descending volute is costly, but it pulls in curved elegance at a fraction of the cost of a full curved rail.


    /

    /

    /

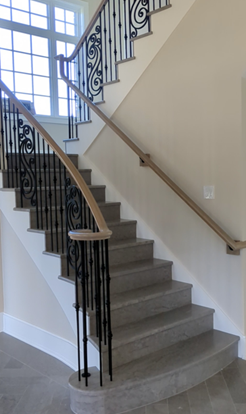
  • Curved Stairs with Stone Treads

    Curved Stairs with Stone Treads

    A curved staircase has been an architectural highlight for centuries. While the geometries of curved staircases are all closely related, the fit and finish options are virtually unlimited. Let’s take a look at the use of stone treads overlaying a wooden stair structure. Of all available building materials, nothing presents a timeless feel more than a stone surface.

    The first difference in using stone treads versus wood treads is that the stone is set onto the stair from above versus being built into the stair.

    The second difference is that wood treads are still needed to support the stone, and they must be set lower than the finish surface calculated for the stair. Once the stone is set, you then have the correct surface heights for each tread.

    Since woodwork and stone work are not done by the same craftsmen, coordinating the design with each company can be the most difficult part of the project. Using a professional stair company or experienced stair builder to build the staircase is very important with stone elements. Special structural considerations may need to be made, taking into account the added weight of the stone. Strict tolerances help ensure a quality outcome. Trying to rough frame the stair almost always produces inaccuracies and variances in the structure that will come back to haunt you in the final fit of the finish material. The stair builder would build the curved stair, taking into account the thickness of the stone you have selected. Once the stair is installed, your stone contractor would come to the site to take their own measurements. Once the stone is precisely cut at their shop, they will return to install it and drill any holes that may be required. Then the stair contractor would return after the stone is set to install the railing system over the top. The added cost and labor on this project will warrant careful considerations and attention to detail. This is one case where your choices will be set in stone.

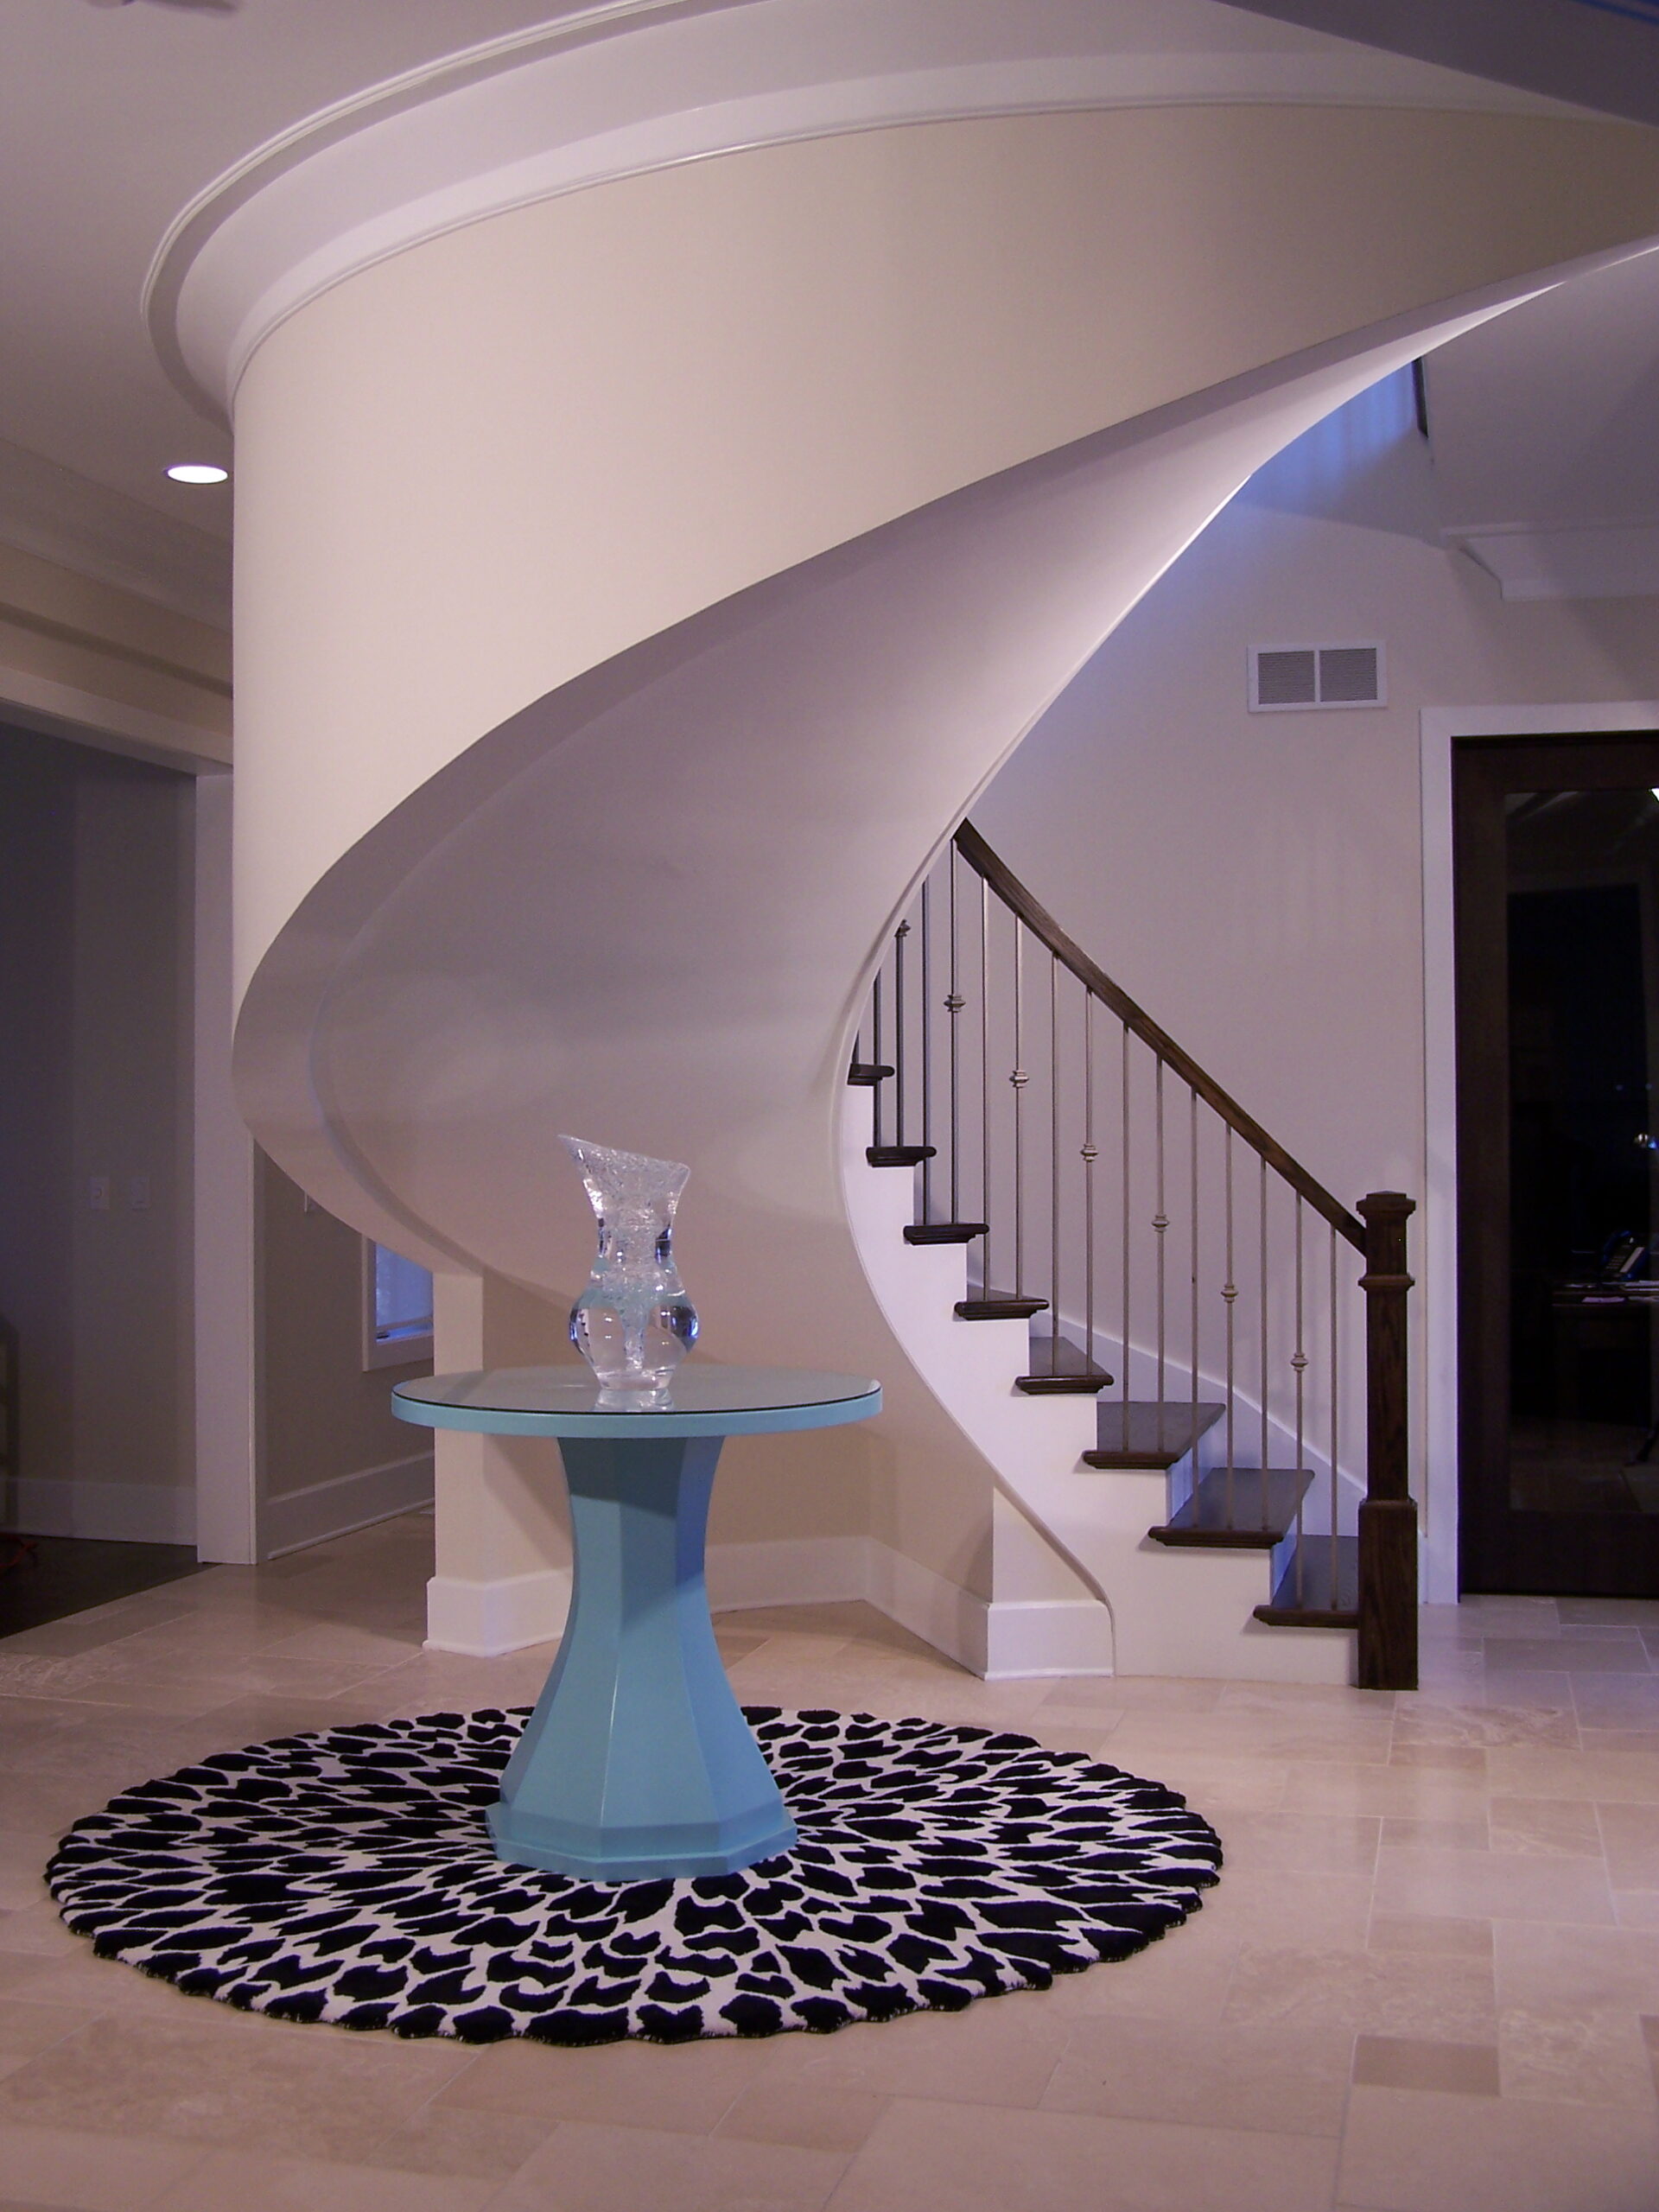
  • Freestanding Curved Staircases

    Freestanding Curved Staircases

    Most staircases are supported, at least partially, by walls built directly below the stair. Designing a staircase to be freestanding, or at least partially open below, is a great way to gain useable floor space in your design. 

    A true freestanding stair will not have a wall on either side, whereas a stair that only contacts one wall could be referred to as “open below”. These designs are particularly useful in large open rooms where walls would segment the space and destroy the open feel.

    A freestanding staircase has the ability to stand in the middle of such a space and enhance it, not detract. An “open below” staircase will be set to one side or the other of a room and allow the space beneath the stair to be utilized.  

    Either choice can be spectacular, so the next time you are designing a staircase, don’t “wall yourself in” from the start.

  • Is This a Spiral Stair or a Circular Stair?

    The most common confusion within the stair building world is, without a doubt, the spiral versus the circular stair.  It will not take long to clear this up. 

    The most common confusion within the stair building world is, without a doubt, the spiral versus the circular stair.  It will not take long to clear this up. 

    A spiral stair has treads that are supported by a central support post.  They usually have a very tight diameter of 48 to 72 inches, and are not recommended as main stairs in any inhabited structure.

    A circular stair has two stringers supporting treads and (typically) risers, and will take up a much larger floor space than a spiral.


  • Stair Quality Across the US

    Traditional European stair-building methods were transferred to the US along with immigrant craftsmen in the early years of our country’ history. The Great Depression caused the stair-building arts to almost disappear. The resurgence of the two-story home in the 1950’s and 60’s caused stair-builders to spring up in most major metropolitan areas across the country with a concentration from New York to Chicago.

    The highest concentration of traditional full-milled stair shops remains in the Midwest, with Chicago being one of the most concentrated markets.

    The popularity of the stair trade in the Midwest is partly due to the strong tradition of the open staircase in single family homes. Farm house style and a strong urban element from historic Chicago architecture have combined to create high standards in the role of the open staircase. As with all free-market supply and demand, the importance of the open staircase in the Midwest has fed the strength and development of the stair industry to perhaps the highest level in history.

    The strong background and tradition of the stair trade has been boosted by CNC technologies, to bring design and quality to new levels. This also means that the average Midwest home is able to have stair and rail designs that may be out of the question in other regions of the country.

  • Getting the Most from Your Stair Dollar — Shape

    Part 2 of 4 — Shape

    In the last blog, Getting the Most from Your Stair Dollar (Part 1), we introduced the three basic factors to keep in mind when thinking of your stair budget. Here we’ll explore the first of those three factors: Shape.

    A straight stair is the least costly and also takes up the least amount of space. The money saved on a straight stair could be used to upgrade your railing style or material.

    A landing stair will cost more due to the landings themselves and the added newels and rail intersections.

    Winder stairs are more expensive than landing stairs due to the installation of winder treads, winder newels and rail intersections. Winder stairs may also be subject to restrictive building codes. Check with your local building department.

    Curved staircases are the most expensive due to the handmade nature of the components.

    Straight stairs
    Straight

    Straight stairs
    Landing

    Straight stairs
    Winder

    Straight stairs
    Curved

  • Curb Appeal Moves Indoors

    Entry stair as viewed from front door

    We often talk curb appeal the first thing a prospective home buyer sees. Real Estate professionals say a buyer makes up their mind if they will buy a home in the first 3 minutes of walking through your front door. So how important are the stairs just inside your front door?

    • The entry sets expectations for what your visitor will experience in the rest of your home.
    • It is the first and last impression you make to your guests.

    Designer kitchens and baths have become the ‘foundation’ of value in a home. Once that foundation is built. The entry and stair is the next logical step. At times we may decorate all our rooms, and treat our entry as a ‘walk through’, not giving full decorating attention. Treat it as a room. Decorate it with furnishings as you would any other room. The natural focal point of the entry is the stair. It sets the tone for the room. Increasing the WOW of your entry will not only create a more inviting welcome for your guests, it will enhance the marketability of your home.

  • What space is required to fit a curved stair?

    A curved stair takes far more floor space than other types of stairs. Ideally you want a large square space to allow for the most gracious and elegant curved stair. You can narrow and tighten up the space, which will require your radius to get tighter. As your radius gets tighter your stair will not look as grand and elegant. Additionally a tight radius will likely require hand carved railings and therefore become more costly.

    You will first need to know how many treads or steps needed. To figure the quantity of treads:

    • Take your overall rise floor to floor — including finished flooring — and divide it by the ideal riser height, say 7.6″
    • You will need to round up or down (high riser, or lower rise) to select your total number of rise

    For example: Overall rise is 133″ / 7.6 = 17.5. I can make the risers lower: 133/18 = 7.39, so 17 treads, or taller 133/17 = 7.82, so 16 treads. Less treads will take less floor space, which typically ends up being needed. Subtract 1 from your tread count and that is the number of risers. Now that we know the # of risers and treads, we can look up a curved stair layout and see how that fits to our space.

    curved stair layouts

    To find curved layouts (based on the total number of rises you need), like those shown here, request a free Ideal Curved Stair Plans download.

  • Why are descending volutes used?

    A volute is that “Curly” piece that is at the start of many stair rails.

    Standard Volute
    This photo shows a manufactured volute with a manufactured up ease fitting. The up ease fitting is the connector between the volute and rake rail.

    A standard volute shape will have a rail fitting attached to it, called an “up easing”. The up easing allows the rail that is coming down the rake of the stair to level out into the volute.

    On many curved staircases, keeping the rail to a consistent height as it curves up the rake requires a special handmade volute called a “descending volute” or a “climbing volute”.

    Descending Volute Handcarved
    The volute in this photo, is connected to the rake rail with a much longer and slightly twisting hand carved descending up ease fitting.

    This type of a volute is a “hand carved fitting” that requires many hours of experienced layout skills to understand what is needed in each unique situation. The carving work on fittings can take anywhere from 4 hours to over 40 hours of experienced rail carving labor. The result is a beautiful, one of a kind piece that is unique to the stair that it was made for.

    More and more we see descending volutes used on stairs that are not curved. They are desired for their strong artistic statement and elegant beauty. For more on carving rails, see Hand Carving Stair Railings.

  • Hand Carving Stair Railings

    Stair railings curved cap

    Often curved staircases, and occasionally straight stairs, have complicated railing requirements calling for twisting and turning of the rails that cannot be made by bending the rail or with machines. In these cases, we must create a “hand carved fitting” specifically for the need of this particular application.

    The process starts with a meticulous design based on the math of the staircase calculated in three dimensions. Then, the selection of heavy planks of the very best wood available is carefully cut and glued into a block large enough for the piece. The blocks are rough shaped with a band saw and sander to get the closest rough shape, and then it is all chisels and hand tools from there.

    Stair railings curved carving

    Hand carving fittings can take anywhere from 10 to 100 hours, depending on the size and style. It is a task that requires expert knowledge of the process and razor sharp tools.

    Curved Stair Shopping Tips

    When shopping for a curved stair ask questions:

    • Have you made hand carved fittings on your curved stairs?
    • How many hand carved fittings have you made for curved stairs?
    • When are hand carved fittings needed in curved rails?

    If they have never a hand carved a fitting and can’t tell you when rails need to be hand carved, there is a fair chance you will end up with an odd looking railing. Hand carved fittings are in about 50% of the curved stairs we design and build. Some curved stairs have as many 3 in one curved railing section.