Designed Stairs

Designed Stairs has the experience to design structural, open-riser staircases that are also beautiful works of contemporary art.

  • Benefits of Newel Posts Custom Made for Your Stair

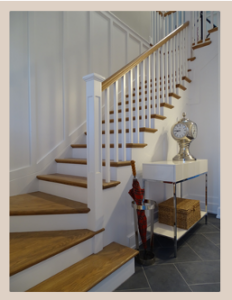
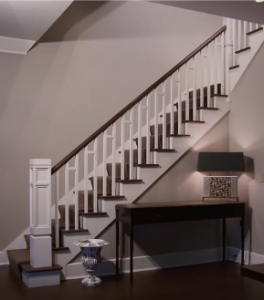
    You have probably seen these 4091 newels hundreds of times – we have. They are factory made and available a few lengths and few features. This picture shows the short comings of using an off-the-shelf newel like the 4091 as shown. The installer of this stair likely started with a pile of parts and then proceeded to figure out how to make them work in that situation. When you can’t get a newel in the length you need your choices are limited. The unfortunate result is a stained newel that appears to float in the air.

    The Designed Stairs difference is that all of our newels are made in-house for the specific location on your stair.  Newel posts are designed for specific locations being used.

    The panels on the newels are specifically sized to other connectoins (treads, rails) on the stair.

    Designed Stairs offers endless features and upgrades to your newel style to make them uniquely your own.

    designedstairs.com/stair-component-gallery-newels-wood-boxed.php

    designedstairs.com/components-newels-wood-boxed.php

  • Stair Quality Across the US

    Traditional European stair-building methods were transferred to the US along with immigrant craftsmen in the early years of our country’ history. The Great Depression caused the stair-building arts to almost disappear. The resurgence of the two-story home in the 1950’s and 60’s caused stair-builders to spring up in most major metropolitan areas across the country with a concentration from New York to Chicago.

    The highest concentration of traditional full-milled stair shops remains in the Midwest, with Chicago being one of the most concentrated markets.

    The popularity of the stair trade in the Midwest is partly due to the strong tradition of the open staircase in single family homes. Farm house style and a strong urban element from historic Chicago architecture have combined to create high standards in the role of the open staircase. As with all free-market supply and demand, the importance of the open staircase in the Midwest has fed the strength and development of the stair industry to perhaps the highest level in history.

    The strong background and tradition of the stair trade has been boosted by CNC technologies, to bring design and quality to new levels. This also means that the average Midwest home is able to have stair and rail designs that may be out of the question in other regions of the country.

  • Site-built vs Shop-built Stairs

    The main distinction in the world of stair building and design is shop-built vs site-built staircases.

    Site-built stairs

    Carpenter building stairs onsite

    Site-built stairs are the result of parts and material being brought to the site uncut, then a tradesman using those parts to build a stair according to his design and skill level.

    One drawback to this procedure is that most site-built stairs place finished materials (kiln dried hardwoods) over standard framing material using screws and nails. Because the framing materials are pine and have a higher moisture content, this type of stair almost always loosens over the years, resulting in a squeaky staircase.

    Perhaps a more obvious drawback to the site-built method is that the quality and overall finish is dependent upon the skill and interpretation of the tradesman you hire at the site. The skills you need are not only the woodworking skills, but also the design skills to consider each intersection and connection. If you get a talented tradesman with extensive stair experience, you will probably get a good stair. If you don’t hire the best tradesman, your results will usually be disappointing. There are few experienced stair experts available to build a site-built project. The best, honest assessment, is that there is risk involved.

    The cost factor

    In most cases, we find a perception or assumption that building on site will cost less. The labor and material costs are mixed in with other labor and material, so a true cost is never known. Even if the labor rate is less, the lack of expertise and slower install along with paying for any rework or problems along the way will likely exceed the cost of hiring an experienced stair company.

    Shop-built stairs

    Shop-built stairs in process

    • Are usually well-thought-out projects supported by accurate framing dimensions taken at the site, detailed shop drawings, and professional woodworkers.
    • Start with a more intentional design process. The components fabricated in the shop are produced to exacting tolerances on woodworking machinery run by professional woodworkers.
    • Use milled techniques for stringer, tread, and riser assembly that will maximize strength and ensure decades of squeak-free use.
    • Should provide you great budget control by locking in the price up front and knowing your end costs.

    Pro tips

    Visit the shop to see their quality and shop environment, and to verify the experience and skill-level of their craftsmen. An experienced stair company will always provide you with a superior product compared to site-built stairs.

    No matter who you hire to build your stairs, you should scrutinize their history, integrity, and abilities, as there will always be good and poor performers out there.

  • Luxury Staircases Across America — What might surprise you

    Having had the opportunity to work on Luxury stair projects from coast to coast, we have been intrigued by the vast differences in design and construction from one region to another.

    The greatest distinction is shop-built versus site-built. Shop-built stairs are typically milled staircases made by companies that specialize in stairs. They design and build custom hardwood staircases in a shop environment, then transport to the jobsite for installation. The term “milled” staircase refers to the fact that the stringers are milled, or routed. The treads and risers are wedged and glue blocked into the stringers. Most milled staircase builders have their roots in the tradition of European joinery and staircase techniques.

    The East Coast through Pennsylvania, Ohio, and on to Chicago have the highest concentration of milled staircases. Atlanta, Denver, Seattle, and South Florida have some noted stair specialists as well.

    The West Coast and Southwest frequently use masonry stairs over-laid with tile. Since most of this work is done at the job-site, the quality varies greatly from site to site and craftsman to craftsman. Although many of these site-built jobs turn out well, there’s always risk.

    There are vast areas of the country where stair companies are not located, and therefore milled staircases are not available. Throughout much of the country, staircases are framed at the site with standard framing material, and trim carpenters overlay hardwoods and stair parts to finish the job. This can present any number of problems, from squeaks to joint quality issues. It’s never easy to cover up framing with hardwood.

    As in most things in life, if quality is what you are after, it’s best to find a highly skilled professional who has specific experience with the task at hand.

    If you are interested in the finest milled staircase, please contact us with your print or job site information. We are happy to help you — throughout the USA.

  • Flooring Thickness Plays a Key Role in Your Stair

    Stair nosing for hold up

    Flooring should be decided upon before you finalize your stair design. Your flooring is typically not installed until after your mill-made stair is in. By planning ahead, you can allow for your flooring (thickness) when calculating the stair, and it will make installation cleaner and simplier.

    When Calculating the Stair

    The finished flooring thickness at the bottom and top of your stair should be factored into the overall rise. By doing this, you assure that each individual rise will be a consistent height, and the flooring will flow right into the stair without gaps. By calculating your riser height from “finished floor” to “finished floor”, you can be assured that your riser height will be consistent for each step. For example:

    • Rough floor to rough floor height [= 121″]
    • – subtract the thickness of your finished flooring on the first floor [- 3/4″]
    • + add the finished flooring on the top floor [+ 1/2″]
    • = your rise finished floor to finished floor [120.75″]
    • Figure your individual rise; divide the overall rise by the number of risers [120.75/16 rise = 7.546″ per riser height]

    Had you not factored your finished flooring into the overall rise, the stair would be installed and then 3/4″ flooring would butt up to the first riser, making the first rise 3/4″ shorter than the rest. Not only would this be a trip hazard, it would not pass inspection in most areas.

    At Installation

    At Designed Stairs, we apply a “Hold Up Block” at the bottom of the stair, under the first rise. This allows the riser to, in effect, float. When flooring is installed, it can easily slide under the riser. With this method, there is no need for special cutting of flooring materials, and it finishes out to a neat and clean look without gaps!

    At the top of the stair, the nosing is held up so the flooring can butt up to it. If hardwood, the hold up is the same as the wood flooring thickness (typically 3/4″, as in photo). If it’s carpet, typically you want to hold it up about 3/8″. This allows for the padding and bit of the carpet. You don’t want to hold it up so much that you create an “edge” on the wood nosing. That edge would get beat up over time. The wood edge should be nearly buried in the carpet.

    When walking a stair, a consistent rise is important. It is amazing how much our body feels an inconsistent step (more than our eyes can see it).
  • Wood Stair Acclimation to the Job Site

    Worker measuring wood moisture

    The environmental conditions inside the house are critical to the quality of the stair. Hardwood lumber has been dried through a very controlled process to an industry standard moisture content of 6-8%. This matches the moisture content inside the average home and allows the wood to remain stable under normal conditions.

    In cold climtes, when a house is heated to a high temperature in winter, the air can become very dry, causing the wood to shrink. This shrinkage can make cracks visible in the wood and joints may begin to open up. Subjecting a stair to high levels of heat is like putting it in an oven and will accelerate the deterioration of the stair.

    All hardwoods must be sealed on all sides to retard movement and protect from exposure to elements and damage. It is recommended to seal wood immediately.

  • What Stage of Construction Should Hardwood Stairs be Installed?

    Installer with stringer

    When your stair is installed will have a lot to do with how it turns out in the end.

    Plan installation of your hardwood stair for after your drywall has been taped, sanded, and primed. The drywall process can cause damage to the stair. Drywall mud and paint overspray can make the stair finishing process very difficult and may even make desired results impossible to achieve.

    Most hardwoods are an open grain wood and when dirt gets embedded in open grain it is very difficult to remove, even with sanding. This will have a negative effect on the appearance and texture of the finish. Care must also be taken to protect the stair from dirt and mud.

    NEVER COVER HARDWOOD STAIRS WITH PLASTIC. Plastic does not allow airflow, trapping moisture underneath and causing the wood to expand and contract. This expansion and contraction causes the wood joints to open up and may cause the wood to crack.