Designed Stairs

Designed Stairs has the experience to design structural, open-riser staircases that are also beautiful works of contemporary art.

  • Glass Treads

    An important consideration when designing any space is the presentation and distribution of light.  This is especially true when considering a staircase, since the available light will have a direct effect on safety.

    We recently completed a project where we were presented a design for a contemporary home with a staircase featuring glass treads.  The architect had a very specific design in mind, featuring a welded steel structure that would support structural, textured glass treads wrapped in a wood frame.  Our head design technician ended up working directly with the architect to verify each detail and maximize the efficiency of the fabrication process.

    The glass treads are very effective for the vision the architect had in mind.  Light is able to pass through from above to light the basement stairs during the day, and from above and below at night.  The glass, wood, and steel design is clean and ahead of its time.

  • Library Spiral Staircases

    A spiral staircase is the most compact stair design.  Spiral stairs have a center support post, a landing deck at the top and usually have a diameter of 48″ to 96″.  The small size of a spiral allows it to fit into corners and service lofts, attics and other secluded areas where traffic will be light. 

    Spiral stairs are not generally allowed as primary staircases, so there will need to be code compliant stairs elsewhere in the building.  For example, most current building codes do not allow the individual rise of a stair to exceed 7.75″, whereas a spiral stair may have an individual rise of up to 9.5″.

    The floor space allowed for a spiral stair should always be at least one foot larger than the planned diameter of the stair. If you plan to have a 60″ (5 ft.) diameter spiral, you will need to have a 72″ x 72″ (6 ft. x 6 ft.) floor space.

    Due to the compact nature of a spiral staircase, they have become widely used in library environments where space is limited and access to upper book storage is necessary.  Many of the libraries that we have worked on utilize a spiral stair to the upper loft area and rolling library ladders to access the upper shelves on level surfaces.  A high quality, custom made spiral staircase will cost $13,000 – 20,000 depending on the height and amount of guardrail needed at your upper level.  A custom-made rolling library ladder can be budgeted in the range of $3,000 – 6,000.

  • Curved Stairs with Stone Treads

    Curved Stairs with Stone Treads

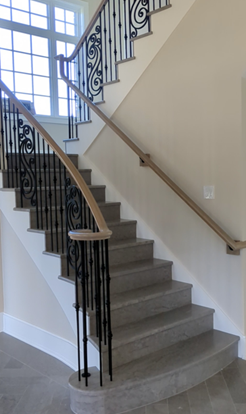
    A curved staircase has been an architectural highlight for centuries. While the geometries of curved staircases are all closely related, the fit and finish options are virtually unlimited. Let’s take a look at the use of stone treads overlaying a wooden stair structure. Of all available building materials, nothing presents a timeless feel more than a stone surface.

    The first difference in using stone treads versus wood treads is that the stone is set onto the stair from above versus being built into the stair.

    The second difference is that wood treads are still needed to support the stone, and they must be set lower than the finish surface calculated for the stair. Once the stone is set, you then have the correct surface heights for each tread.

    Since woodwork and stone work are not done by the same craftsmen, coordinating the design with each company can be the most difficult part of the project. Using a professional stair company or experienced stair builder to build the staircase is very important with stone elements. Special structural considerations may need to be made, taking into account the added weight of the stone. Strict tolerances help ensure a quality outcome. Trying to rough frame the stair almost always produces inaccuracies and variances in the structure that will come back to haunt you in the final fit of the finish material. The stair builder would build the curved stair, taking into account the thickness of the stone you have selected. Once the stair is installed, your stone contractor would come to the site to take their own measurements. Once the stone is precisely cut at their shop, they will return to install it and drill any holes that may be required. Then the stair contractor would return after the stone is set to install the railing system over the top. The added cost and labor on this project will warrant careful considerations and attention to detail. This is one case where your choices will be set in stone.

  • Freestanding Curved Staircases

    Freestanding Curved Staircases

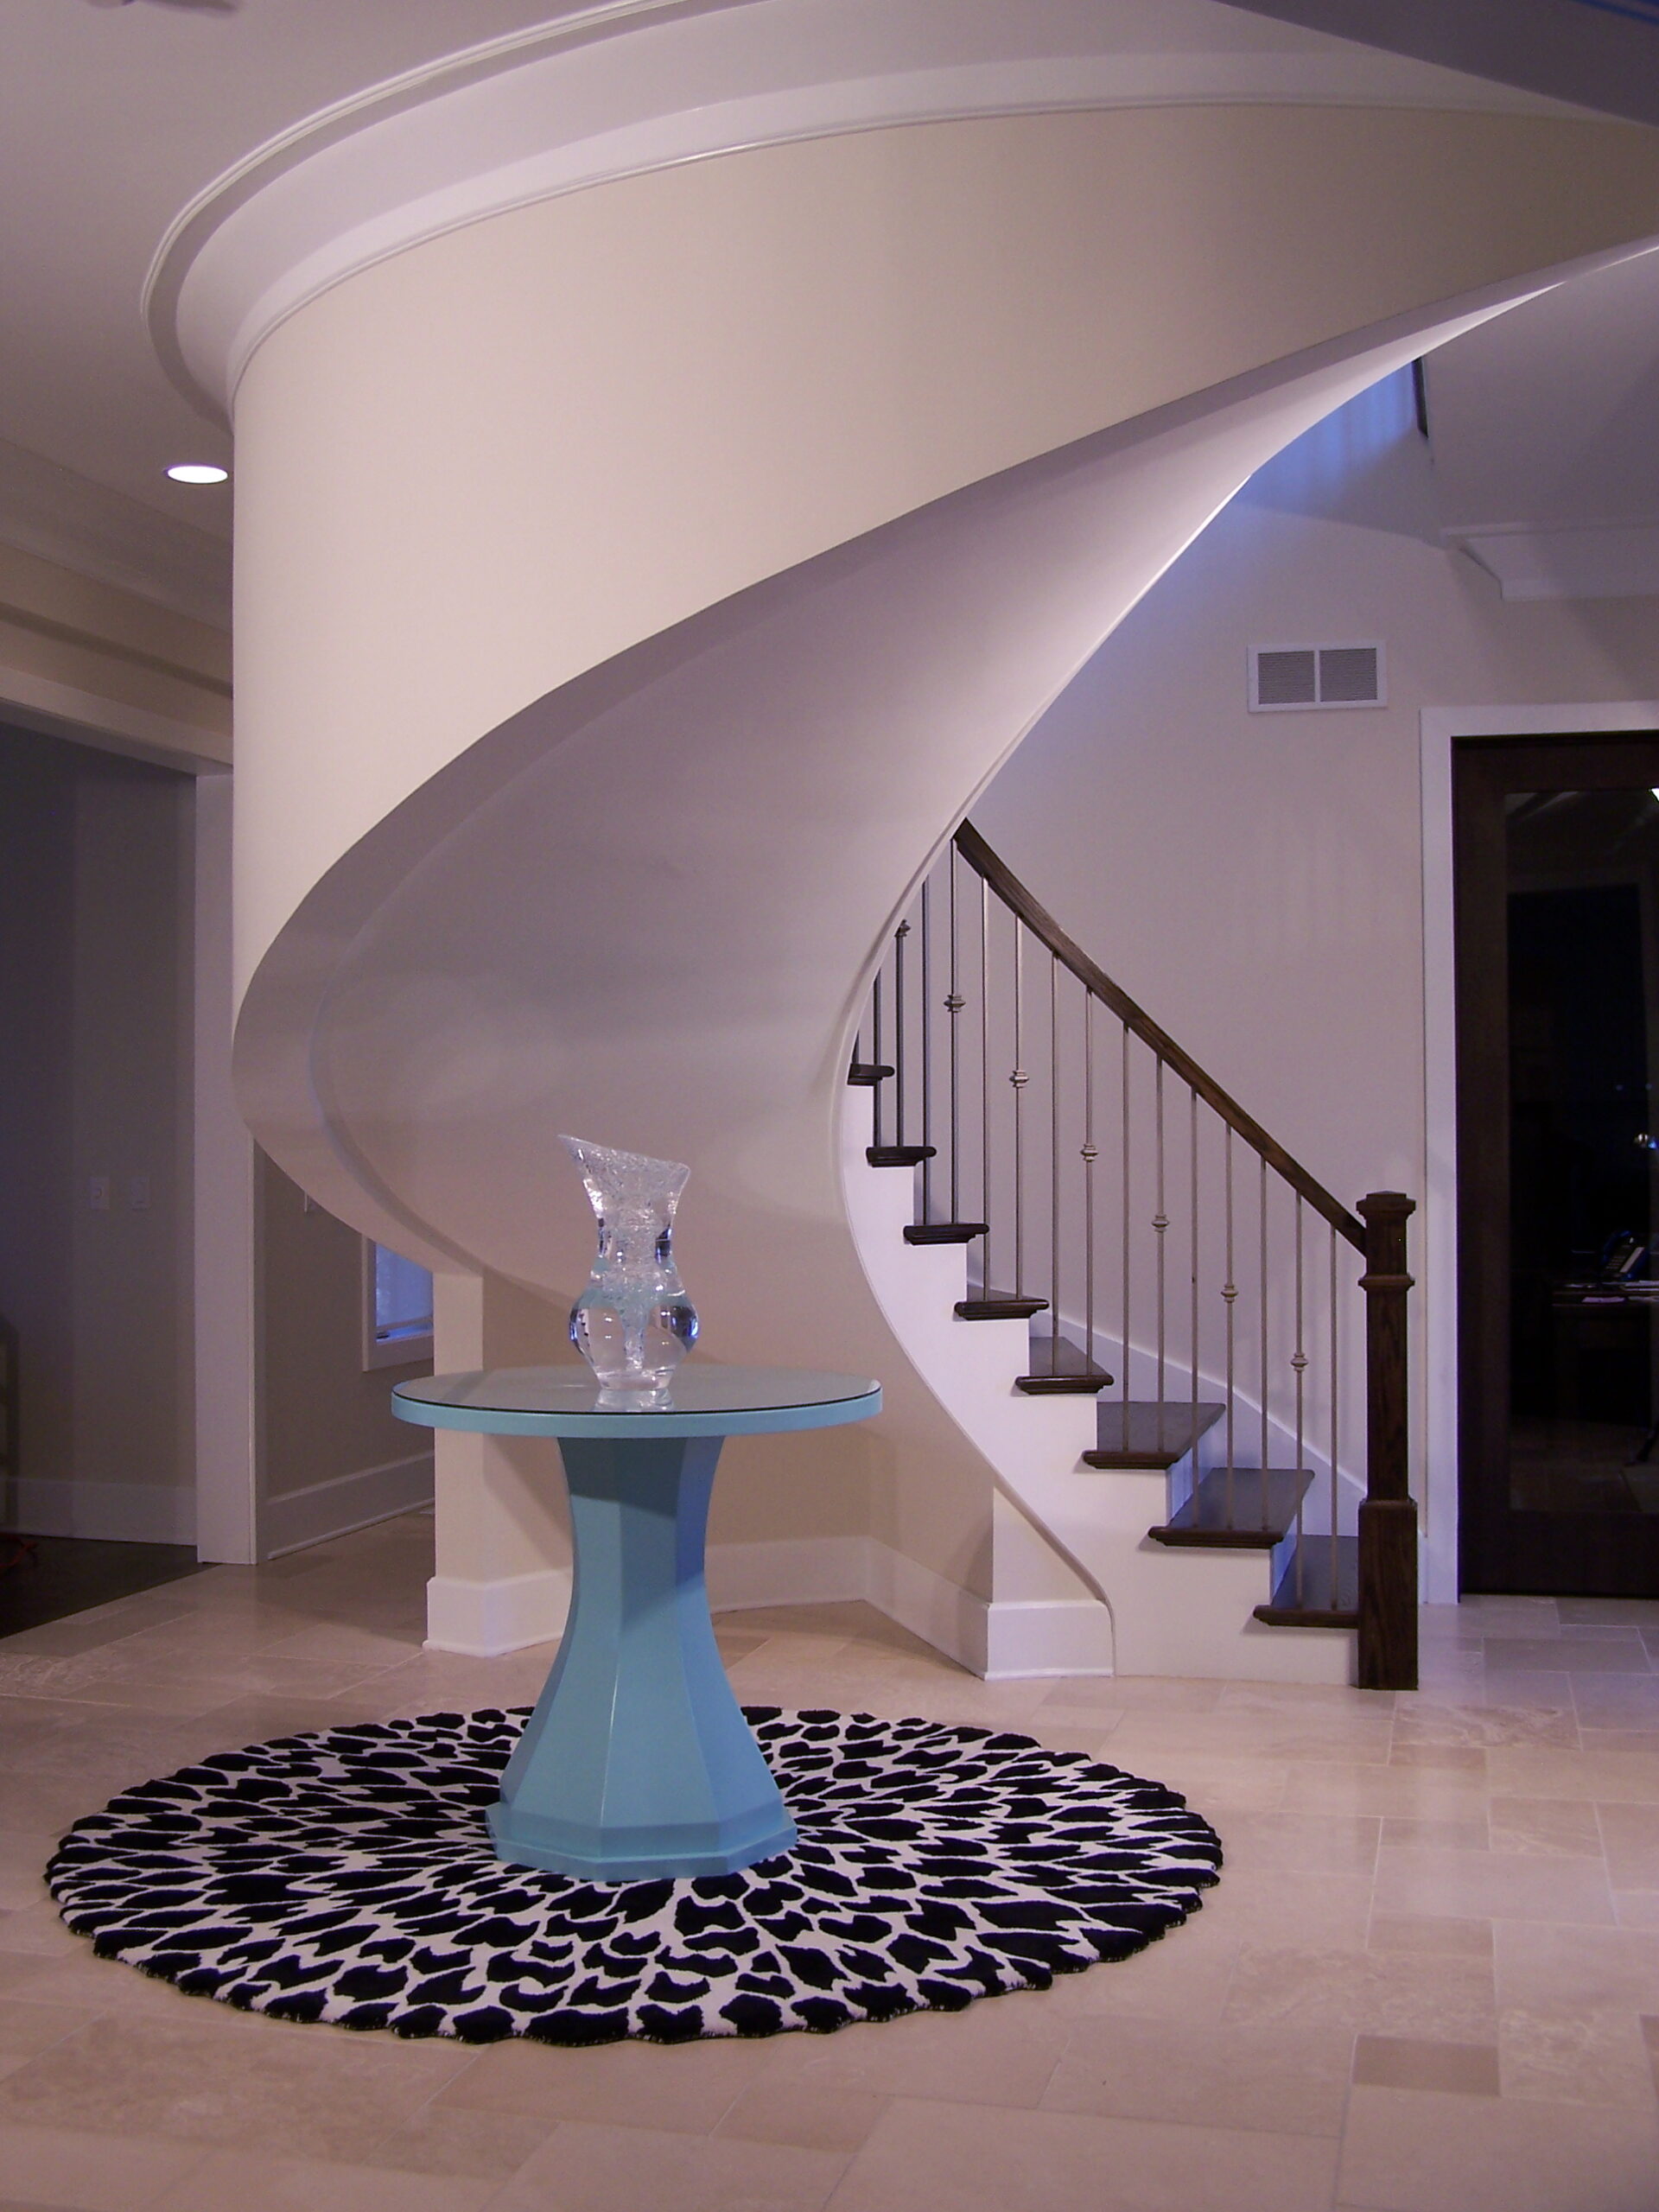
    Most staircases are supported, at least partially, by walls built directly below the stair. Designing a staircase to be freestanding, or at least partially open below, is a great way to gain useable floor space in your design. 

    A true freestanding stair will not have a wall on either side, whereas a stair that only contacts one wall could be referred to as “open below”. These designs are particularly useful in large open rooms where walls would segment the space and destroy the open feel.

    A freestanding staircase has the ability to stand in the middle of such a space and enhance it, not detract. An “open below” staircase will be set to one side or the other of a room and allow the space beneath the stair to be utilized.  

    Either choice can be spectacular, so the next time you are designing a staircase, don’t “wall yourself in” from the start.

  • Is This a Spiral Stair or a Circular Stair?

    The most common confusion within the stair building world is, without a doubt, the spiral versus the circular stair.  It will not take long to clear this up. 

    The most common confusion within the stair building world is, without a doubt, the spiral versus the circular stair.  It will not take long to clear this up. 

    A spiral stair has treads that are supported by a central support post.  They usually have a very tight diameter of 48 to 72 inches, and are not recommended as main stairs in any inhabited structure.

    A circular stair has two stringers supporting treads and (typically) risers, and will take up a much larger floor space than a spiral.


  • Luxury Staircases Across America — What might surprise you

    Having had the opportunity to work on Luxury stair projects from coast to coast, we have been intrigued by the vast differences in design and construction from one region to another.

    The greatest distinction is shop-built versus site-built. Shop-built stairs are typically milled staircases made by companies that specialize in stairs. They design and build custom hardwood staircases in a shop environment, then transport to the jobsite for installation. The term “milled” staircase refers to the fact that the stringers are milled, or routed. The treads and risers are wedged and glue blocked into the stringers. Most milled staircase builders have their roots in the tradition of European joinery and staircase techniques.

    The East Coast through Pennsylvania, Ohio, and on to Chicago have the highest concentration of milled staircases. Atlanta, Denver, Seattle, and South Florida have some noted stair specialists as well.

    The West Coast and Southwest frequently use masonry stairs over-laid with tile. Since most of this work is done at the job-site, the quality varies greatly from site to site and craftsman to craftsman. Although many of these site-built jobs turn out well, there’s always risk.

    There are vast areas of the country where stair companies are not located, and therefore milled staircases are not available. Throughout much of the country, staircases are framed at the site with standard framing material, and trim carpenters overlay hardwoods and stair parts to finish the job. This can present any number of problems, from squeaks to joint quality issues. It’s never easy to cover up framing with hardwood.

    As in most things in life, if quality is what you are after, it’s best to find a highly skilled professional who has specific experience with the task at hand.

    If you are interested in the finest milled staircase, please contact us with your print or job site information. We are happy to help you — throughout the USA.

  • Amazing Staircases: Gone With the Wind

    Gone With the Wind - Aunt Pittypat's stair

    The 1939 film Gone With The Wind features four beautiful staircases that have come to define the elegance, grace and grandeur of interior stair design. The staircase in the foyer of Aunt Pittypat’s home in Atlanta would probably be closer in design and layout to authentic homes of that time than the other stairs featured in the movie.

    Aunt Pittypat’s stair is a U-shaped stair that has painted stringers, risers, balusters and newels and hardwood rail, and treads. The stringers feature ornate stringer brackets that highlight the area below each tread.

    At the first floor, the rail begins the ascent with a fantastic cap and 90 degree rail fitting that sits atop a twisted starting newel. The stair ascends 13 risers to a double landing that has about 2 ft. of horizontal rail across it. From the landing, another 9 risers bring you to the second floor, which actually did exist in part on this set. The rail is a 5″ x 4″ box rail that is very similar to the rail used on the Tara stair, and the balusters are an alternating twist pattern similar to the Twelve Oaks staircase.

    Like the other stairs in the movie, it was only built as part of a temporary set and torn apart as soon as filming was over. Little is know about the actual stair builders that built these amazing staircases, but it was designed by Lyle Wheeler who won an Academy Award for his design work on the 90 sets and 50 full size buildings used in the movie.

  • Amazing Stairs: Titanic — Grand Staircase

    Titanic - Grande Staircase

    The RMS Titanic’s “Grande Staircase” refers to a series of six custom staircases designed for use by the ship’s First Class Passengers.

    The most ornate staircase was the curved stair from the Promonade deck up to the First Class Lounge on the Boat Deck which was lit during the day by a 20 ft. diameter dome of milk glass and wrought iron. This “T” shaped staircase was fabricated from English White Oak and featured classic William And Mary woodwork and inset Louis XIV iron panels.

    The staircase began with a bowed double quarter circle starting tread that was approx. 20 ft. across. The stringers and rails on either side were curved, or “flared” to allow the stair width to shrink to 10 ft. at the intermediate landing. There was a 16″ carved newel/pedestal directly in the center of the start of the stair with a bronze statue of a cherub holding an electric light fixture above it’s head. A center handrail and balustrade ascended 11 treads from this center newel, allowing passengers to use either the left or the right side of the staircase. At the intermediate landing, another six treads lead either 90 degrees to the left or to the right.

    The extent of handcarved detail and ornamental iron work coupled with the massive size of the components the five story layout makes this one of the world’s most amazing stairs. Athough these stairs were destroyed during the sinking of the Titanic, identical balustrade sections from the sister ship, The Olympic, were salvaged and are in use at the White Swan Hotel in England.

  • Amazing Stairs: The Miraculous Staircase of Loretto Chapel

    Spiral staircase at Loretto Chapel

    The Spiral Staircase at the Loretto Chapel in Santa Fe New Mexico is truly an Amazing Stair. The stair winds approximately 760 degrees total, more than two full turns, and is made of Spruce; it ascends a total of 22 ft. from floor to floors.

    The joinery used on the treads, risers, stringers, and even the stair backing and subsequent plaster, all work together to create a “torsion box” effect, giving the stair some rigidity; however, its main source of support is from the tight radius of the inside “boxed stringer” which has a “stringer leg” attached below the start of the stair which gives the first 180 degrees direct support from the floor. The stair originally shook quite a bit when walked on and two iron brackets were added to stabilize the stair between the wall and a support column.

    Although experienced staircase engineers and designers would agree that the stair is short of miraculous and could be replicated, it is a beautiful design and a great example of master craftsmanship from the time period.

  • Amazing Stairs: Gone with the Wind — Welcome to Tara

    Gone With the Wind - Tara Stair

    The 1939 film Gone With The Wind features four beautiful staircases that have come to define the elegance, grace and grandeur of interior stair design.

    Tara, the O’Hara family plantation, features a U-shaped staircase with Georgian style design and a stain and paint finish. The handrail is an approximately 5″ wide and 4″ high “box rail” and the balusters are 2 inch square top and bottom, reflective of Georgian design.

    The stair ascends from a beautiful half circle starting tread and descending volute on the left hand side for 12 treads to the oversized landing. The horizontal rail at the landing lifts up with 90 degree upeasings on each end between the newel posts. The stair then continues for another 8 treads to the 2nd floor.

    Interestingly, there never was a second floor as this stair was built on a sound stage for the filming of the interior scenes of the film, then torn down immediately after filming was completed. The exterior set of Tara was only a facade for filming and had no interior detail.

    The staircase was designed by Lyle Wheeler who won an Academy Award for his design work on the 90 sets and 50 full size buildings used in the Movie. Even though Tara’s staircase was short lived, it’s place in film history as well as American history makes it an amazing staircase.