Designed Stairs

Designed Stairs has the experience to design structural, open-riser staircases that are also beautiful works of contemporary art.

  • Using Curved Features to Get a Curved Feel without the Curved Cost

    Using Curved Features to Get a Curved Feel without the Curved Cost

    Sometimes your design calls for an elegant curved stair, but the budget falls short.  Here are some variations on a full curved stair.  These take up less space and cost less than a full curved stair, while still providing an elegant and unique solution.  These designs save on the cost of stringers and rails, as some are straight and only some are curved.  In general, the less curved pieces you have, the more savings compared to a full curved stair.


    Here are four curved design solutions for cost savings:

    • The curve 3-Winder has come to the center with a std winder newel, but the back /wall side is curved.
    • By curving only 3 or 4 treads at the bottom/ wall side, you can a dramatic curved start to your stair – the area people look at the most. 
    • Bowing starting treads and risers give you a very elegant curved look, at a fraction of the cost.
    • A hand carved descending volute is costly, but it pulls in curved elegance at a fraction of the cost of a full curved rail.


    /

    /

    /

  • Glass Treads

    An important consideration when designing any space is the presentation and distribution of light.  This is especially true when considering a staircase, since the available light will have a direct effect on safety.

    We recently completed a project where we were presented a design for a contemporary home with a staircase featuring glass treads.  The architect had a very specific design in mind, featuring a welded steel structure that would support structural, textured glass treads wrapped in a wood frame.  Our head design technician ended up working directly with the architect to verify each detail and maximize the efficiency of the fabrication process.

    The glass treads are very effective for the vision the architect had in mind.  Light is able to pass through from above to light the basement stairs during the day, and from above and below at night.  The glass, wood, and steel design is clean and ahead of its time.

  • Library Spiral Staircases

    A spiral staircase is the most compact stair design.  Spiral stairs have a center support post, a landing deck at the top and usually have a diameter of 48″ to 96″.  The small size of a spiral allows it to fit into corners and service lofts, attics and other secluded areas where traffic will be light. 

    Spiral stairs are not generally allowed as primary staircases, so there will need to be code compliant stairs elsewhere in the building.  For example, most current building codes do not allow the individual rise of a stair to exceed 7.75″, whereas a spiral stair may have an individual rise of up to 9.5″.

    The floor space allowed for a spiral stair should always be at least one foot larger than the planned diameter of the stair. If you plan to have a 60″ (5 ft.) diameter spiral, you will need to have a 72″ x 72″ (6 ft. x 6 ft.) floor space.

    Due to the compact nature of a spiral staircase, they have become widely used in library environments where space is limited and access to upper book storage is necessary.  Many of the libraries that we have worked on utilize a spiral stair to the upper loft area and rolling library ladders to access the upper shelves on level surfaces.  A high quality, custom made spiral staircase will cost $13,000 – 20,000 depending on the height and amount of guardrail needed at your upper level.  A custom-made rolling library ladder can be budgeted in the range of $3,000 – 6,000.

  • Helping Your Customer Be at the Right Price Point

    Helping Your Customer Be at the Right Price Point

    One of the first conversations we have with our clients is to establish a budget. It can be a delicate conversation that must start on the foundation of trust. Without some direction, we are often headed into a long and painful process.

    If our client does not have a budget in mind, we help them by making budgeting suggestions. These suggestions are based on their home value and the portion typically spent on a stair project. Once we give them a range and get some feedback, we can start working toward a budget range. Homeowners are generally more comfortable at this point, knowing that they can end up where they want to be budget-wise.

    Once we have a range, we can start looking at concepts of stair styles and discuss features and costs to help steer them into the range they are comfortable spending. If the concepts tend to be well beyond their budget, then we can find designs that work within the budget.

    There is so much that we can offer, as long as there is a willingness to be flexible. We can find a fabulous solution that works great in the space and fits the budget.

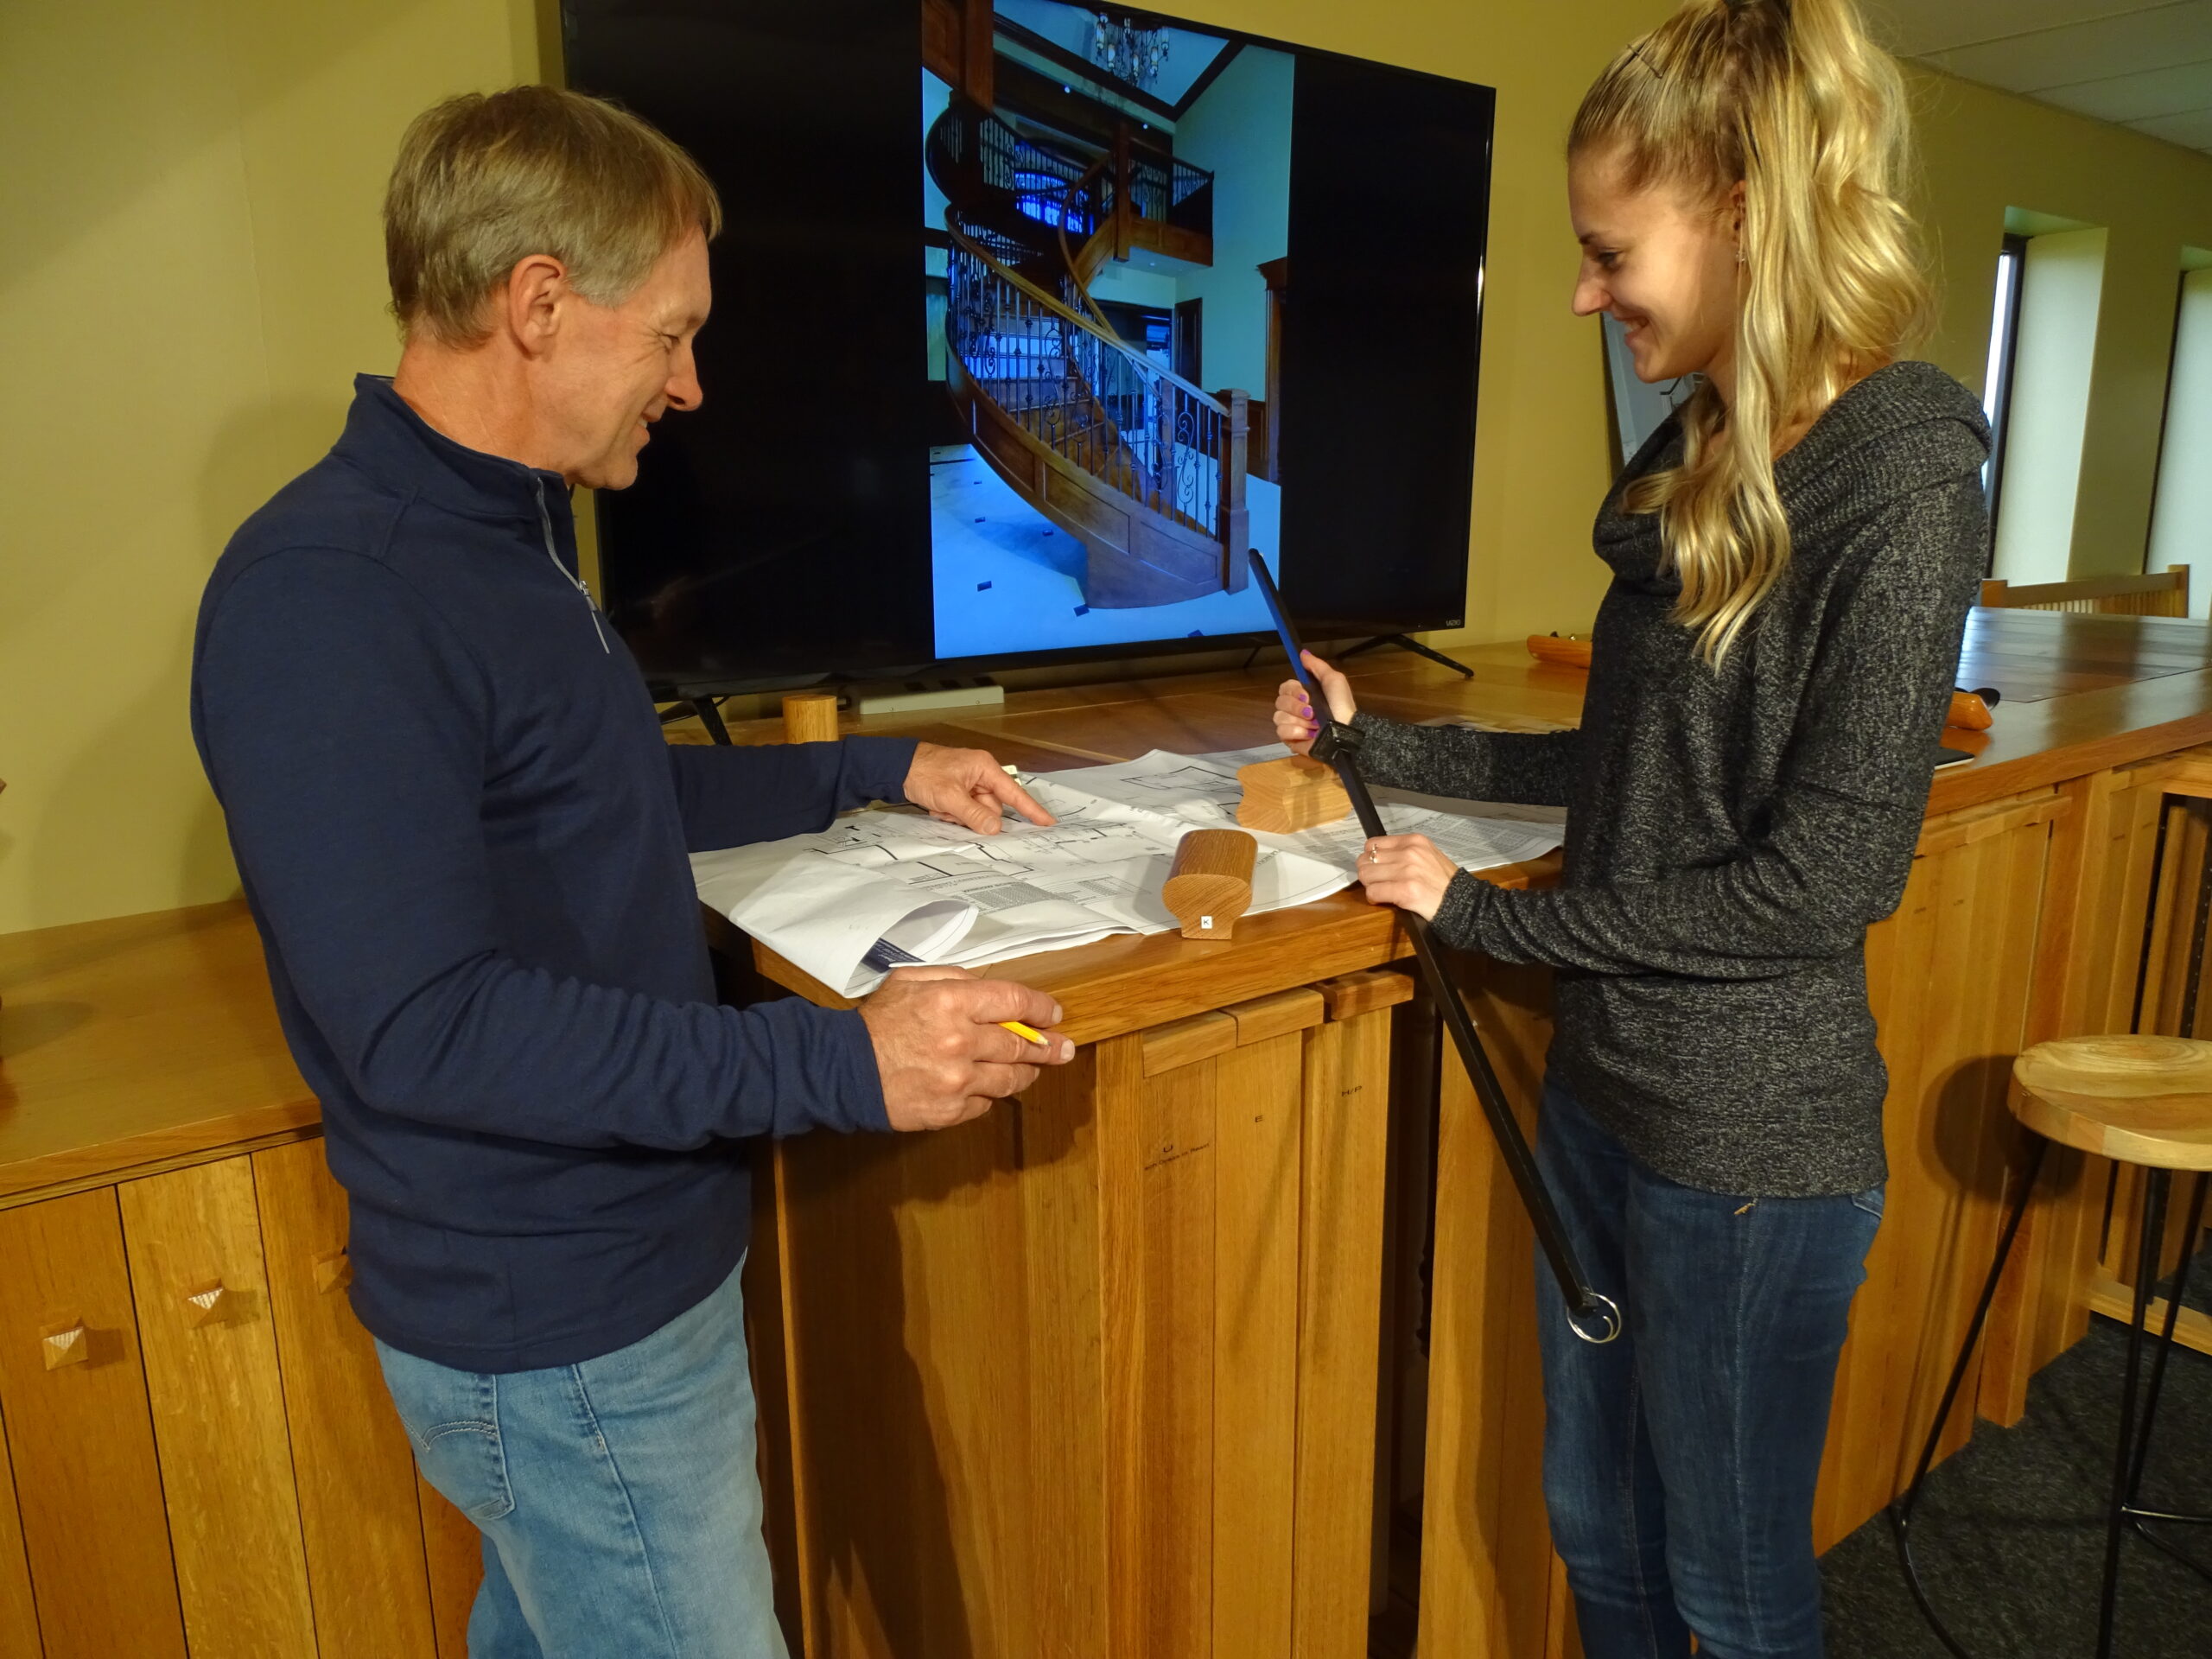
    Although we offer full-service design assistance, working with a professional Designer gives clients the reassurance that you have the experience and knowledge needed to make wise decisions on their behalf.

    Clean lines are very popular right now. Below is a broad example of projects that represent many different price points, but all achieve an overall clean look.

  • Getting the Most from Your Stair Dollar

    Part 1 of 4 — Overview

    Milled stairs may cost from $2,000 for a hardwood stair with wall rails, to $200,000 on the high end.  Most of us are shopping in the $5,000–20,000 range.

    When designing your stair and railing plan, there are three basic factors to keep in mind in order to use your budget wisely: shape, style, and material.

    If you have the luxury of starting from the general shape of your stair (new construction in the blueprint design stage) consider the shape first.  If your space/shape is already defined, it may limit controlling that aspect of your budget, but there are still two aspects to consider.

    Which is more important to you: style or material?  If are you are dead set on walnut, you may need to look at mixing it with stocked poplar parts for balusters and newels. If you have a style you are set on, such as stainless cable, most of your budget will go to that, and you may consider a simpler oak stair.

  • Curb Appeal Moves Indoors

    Entry stair as viewed from front door

    We often talk curb appeal the first thing a prospective home buyer sees. Real Estate professionals say a buyer makes up their mind if they will buy a home in the first 3 minutes of walking through your front door. So how important are the stairs just inside your front door?

    • The entry sets expectations for what your visitor will experience in the rest of your home.
    • It is the first and last impression you make to your guests.

    Designer kitchens and baths have become the ‘foundation’ of value in a home. Once that foundation is built. The entry and stair is the next logical step. At times we may decorate all our rooms, and treat our entry as a ‘walk through’, not giving full decorating attention. Treat it as a room. Decorate it with furnishings as you would any other room. The natural focal point of the entry is the stair. It sets the tone for the room. Increasing the WOW of your entry will not only create a more inviting welcome for your guests, it will enhance the marketability of your home.

  • Curved Assembled Stairs

    Curved Assembled Stairs

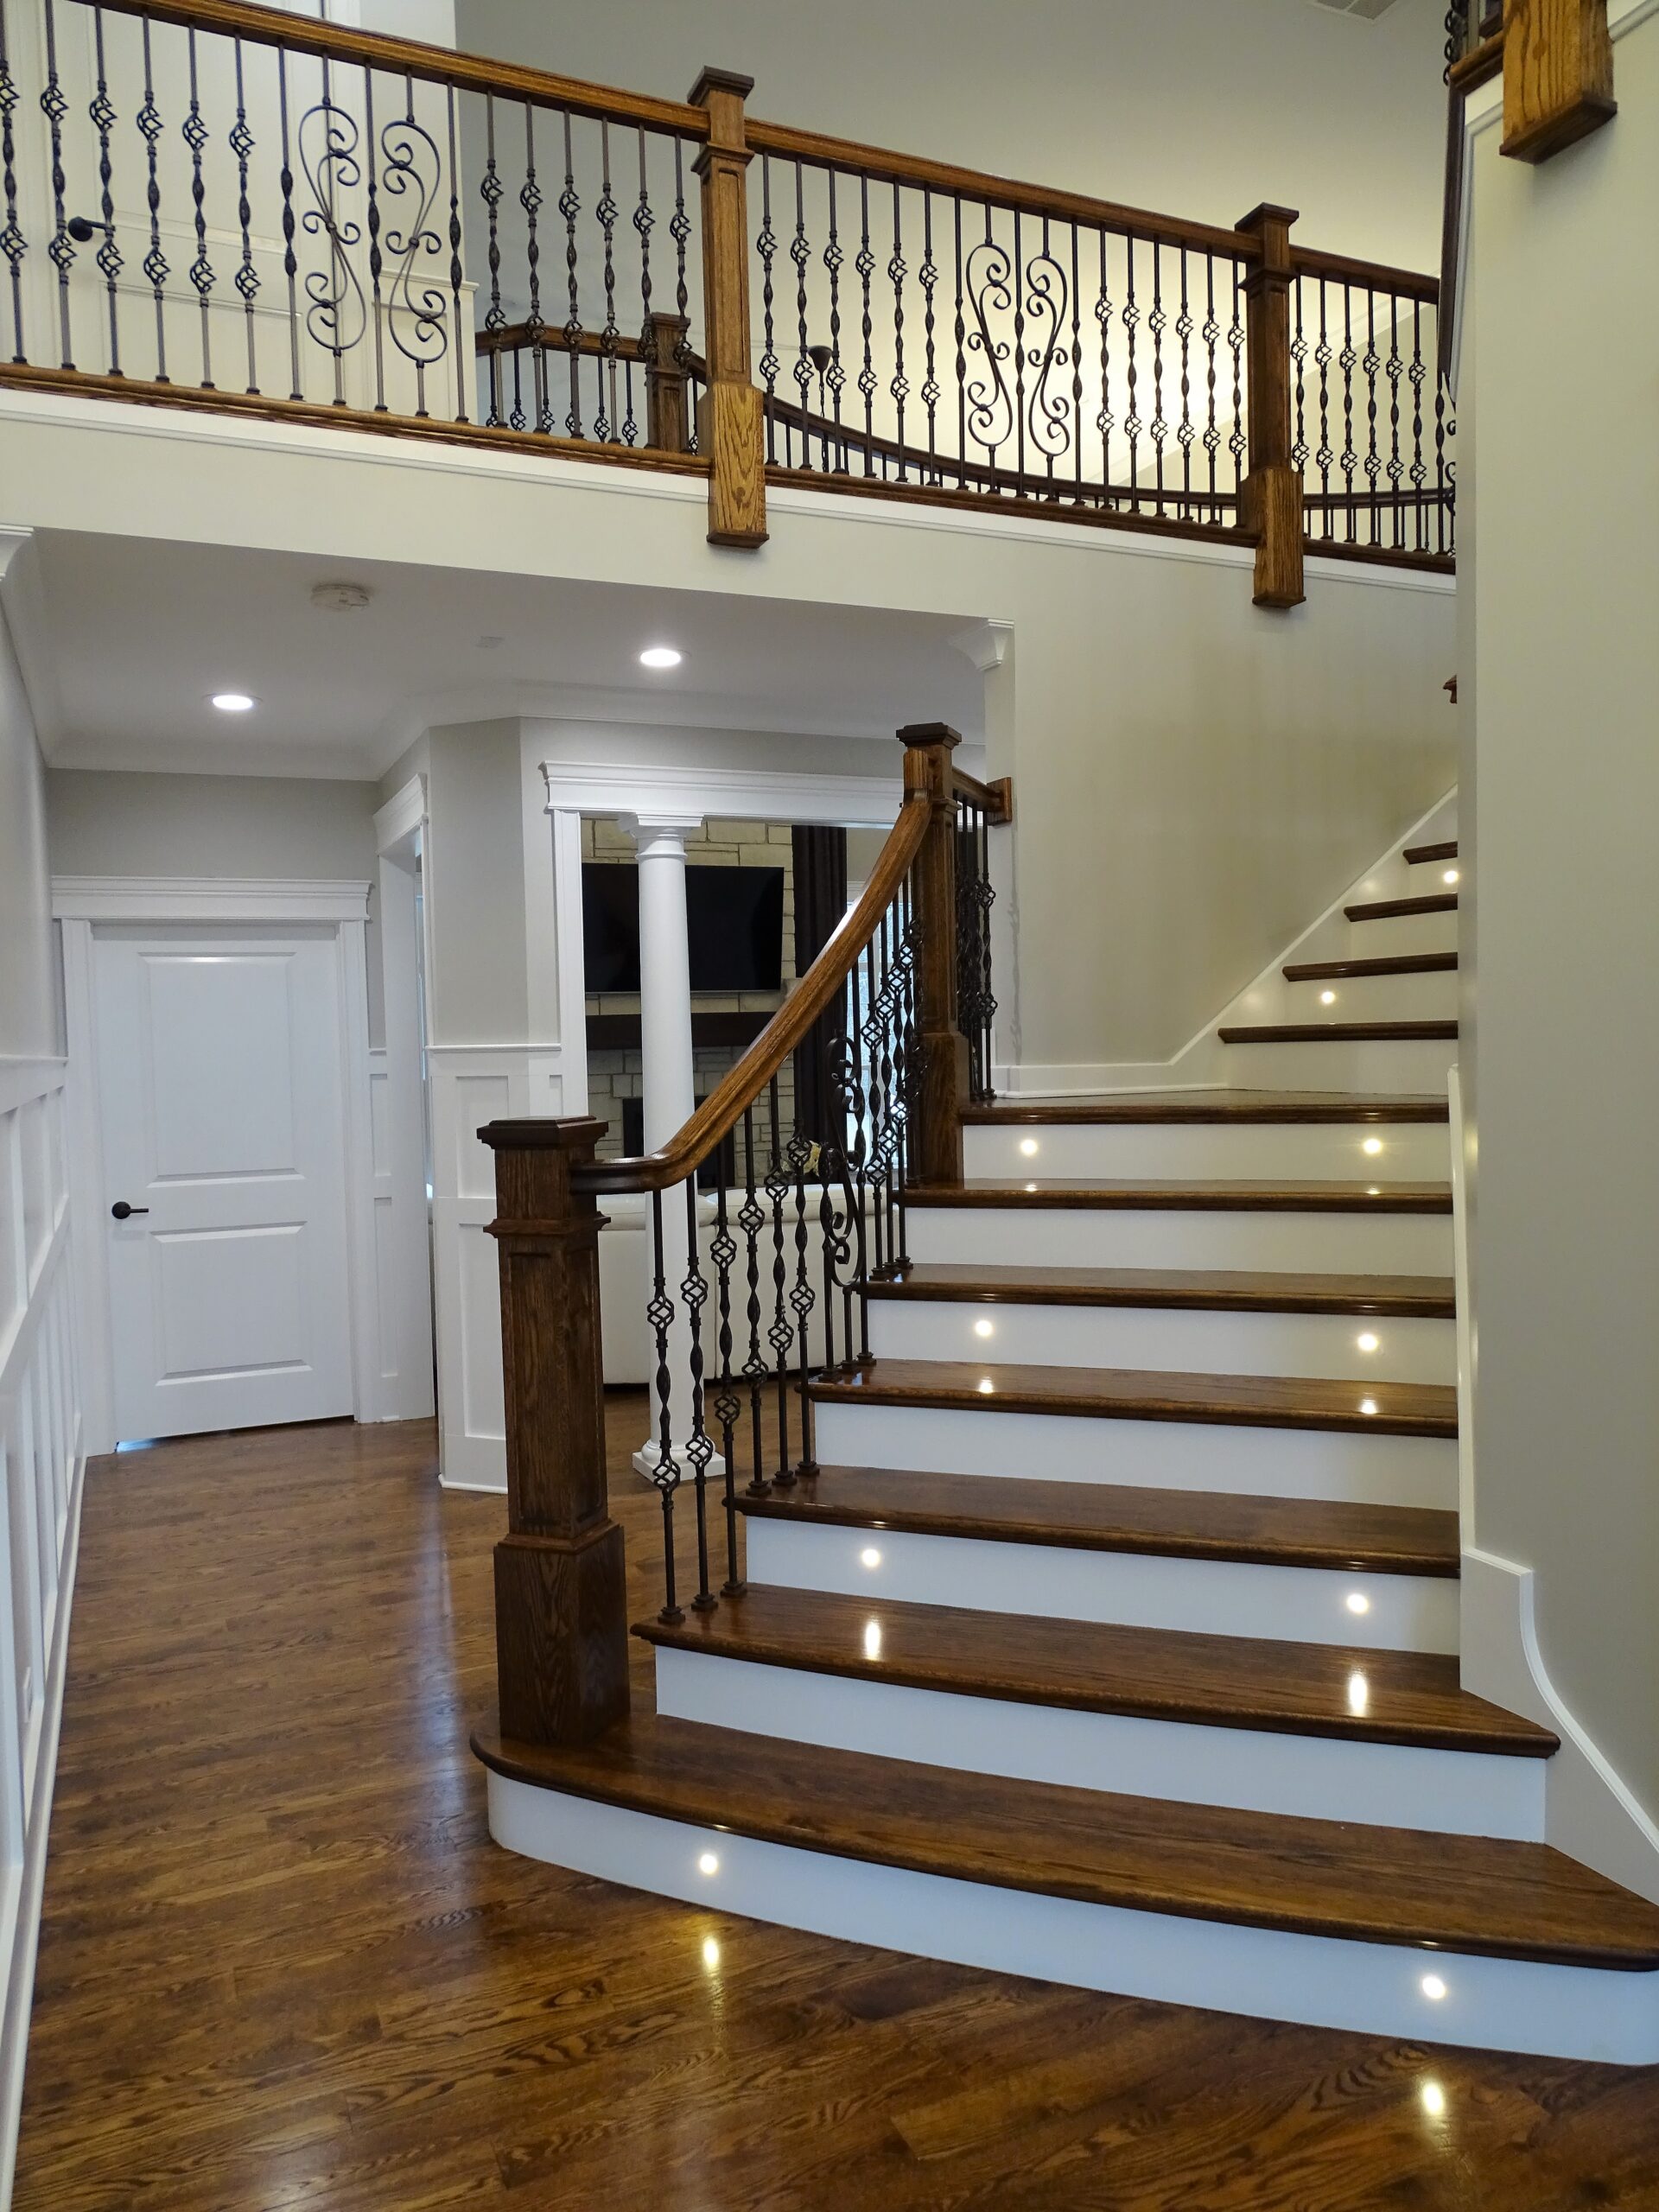
    At Designed Stairs we rate the difficulty of installation on a scale of 1 to 5, with level 1 being the simplest to install for a good trim carpenter, and level 5 requiring the highest level of stair installation specialist. Most often, curved stairs are categorized as level 1 or level 2. This makes assembled curved stairs a great option for some builders. We take care of the designing and building processes, and your trim carpenters take care of the installation.

    Here’s how it works:

    We start by looking at the plans to determine if assembled stairs will work for the specific project.  It is important to consider things like the shape and configuration of the stairs, if they will fit through the door assembled, among other factors. 

    Our technicians and engineer fine tune the stair’s design for the final product to flow beautifully as one piece, considering any transitions between multiple radii on the stringers and rails. 

    We can provide framing details for the walls around the stairs as needed to make sure that the stairs will fit precisely on site.  We then build this same framing on the decks at our shop to build the stairs and fit the rails to.  Once completed, the stair is taken down in one piece and the rail in a separate piece for delivery.  Delivery is provided by Designed Stairs throughout our standard service area (all of Chicagoland, NW Indiana, and SE Wisconsin) and by common carrier elsewhere. 

    Once the stair is on site, installation is very straightforward, and we provide any instructions needed.  Since the stair is in one piece, it only needs to be fit at the header and the rest will fall into place.  At this point, the curved walls around the stairs can be framed.  Once newels are fit, rails can be installed quickly since they are already fit to the stair. 

    For more complex stairs, we offer full installation throughout the Chicagoland and installation training or assistance by one of our level 5 skill installers in any location.  This is a great option if you have a highly skilled trim carpentry team that just needs some specific direction. 
     

    /

    /

    /