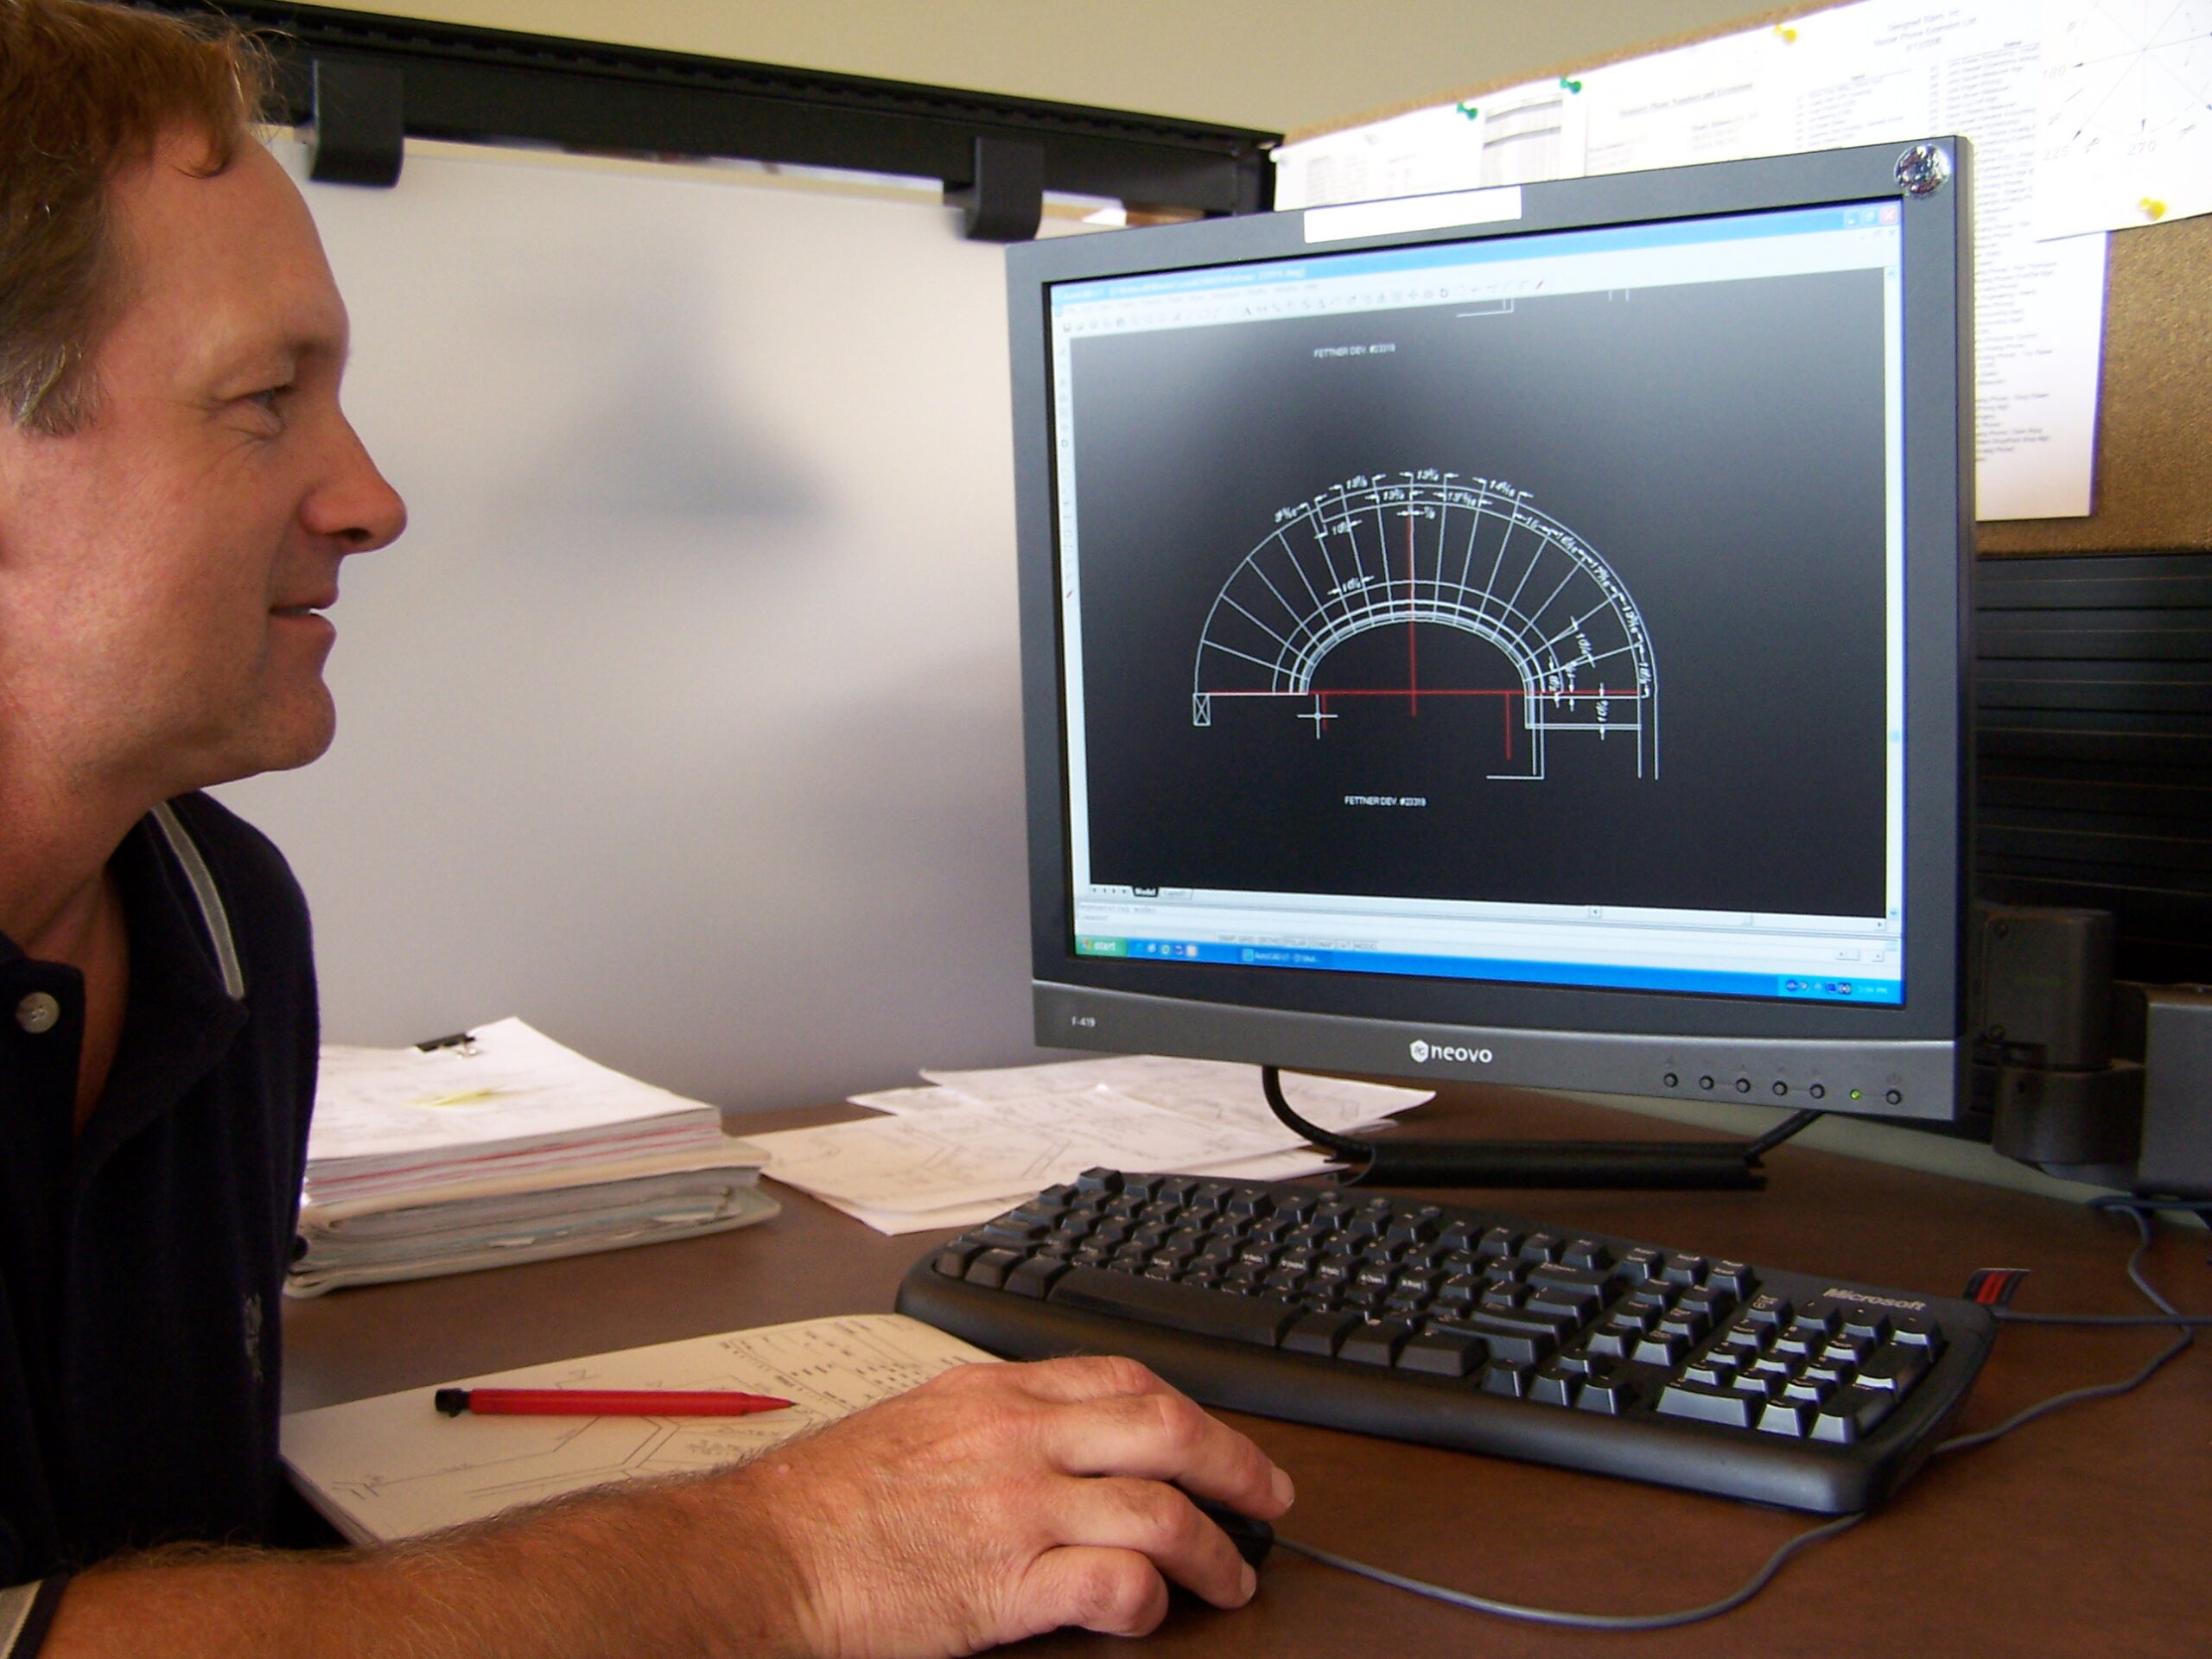
Designed Stairs

Designed Stairs has the experience to design structural, open-riser staircases that are also beautiful works of contemporary art.

  • Curved Stair Budget Tips

    Even in large multi million dollar homes with curved stairs, builders and homeowners are looking for ways to save.

    Staircase layouts often have the main staircase stacked over the basement stair for the most efficient usage of space. It’s likely a larger home will not be as limited by space constraints.

    A substantial cost savings can be found by moving the basement stair to a different location, which allows a shape change from curved to a more affordable Landing or Straight stair.

    In cases of a grand curved staircases, typically the same shape for the curved stair is used for the basement stair under it. Since curved stairs are the most costly shape this “multi stairs in one stair well” design can greatly increase your stair budget.

    You may want your curved stair to be a “floating curved stair”. That can still be achieved with out a stair under it. In this case, you simply do not design for a wall under your stair. This will add some cost, as the stair needs to be more structural, still a significant savings over two curved stairs.

    however it may be boxed between walls in the basement. We seldom is the curved design featured in the basement as a focal point. We often see the basement (curved stair) mostly boxed between walls.

    We often see basement curved stairs mostly boxed between walls, and only a few feet of open curved balustrade. This is a big cost for a stair that is enclosed by walls and a good opportunity to save on cost.

  • Plan for Success on Your Curved Stair Project

    Plan for Success on Your Curved Stair Project

    What every custom builder and homeowner should understand before starting a curved staircase project

    Curved stairs bring unmatched beauty, elegance, and architectural impact to any home. But unlike straight or L-shaped staircases, a custom curved stair requires careful planning, precise design, and expert fabrication to ensure it meets code, fits the space, and delivers the smooth, sweeping look people expect from a luxury staircase.

    Here’s what every custom builder and homeowner should understand before starting a curved staircase project.

    1. The Planning: Beautiful Curves Require Experience

    On an architect’s plan, curved stairs look effortless. In the real, 3-D world? They can get complicated fast. Common issues include:

    • Plans that don’t meet code requirements for riser height, tread depth, or headroom
    • Insufficient planning for the stair/stringer layout and curved railing
    • Not enough physical space to achieve a smooth, attractive radius
    • Architectural drawings that don’t match field conditions, especially in new construction

    A curved staircase is not the place for guesswork. Early coordination is everything.

    2. DSI Solutions: Bring Us in Early (Seriously—Before you frame)

    The single biggest cost-saver in the world of curved stair design is early involvement. When Designed Stairs steps in early, we can:

    • Design a code-compliant curved staircase that balances efficiency, comfort, and aesthetics
    • Engineer the most attractive, cost-effective curve that fits your footprint
    • Define/direct your framing of curved walls to assure a geometry balanced stair
    • Prevent costly mistakes that often appear after framing, when changes are far more expensive

    Bringing in a specialist early avoids delays, rework, and budget creep—especially on luxury homes in Chicagoland, Naperville, Hinsdale, Oak Brook, Western Springs, Glenview, and the North Shore, where curved stairs are highly sought after.

    And if your project isn’t local? No problem. We’ve completed curved staircases as far away as Alaska, Hawaii, England, and even Japan, providing remote guidance, templates, and engineering support to ensure the final result is flawless.

    3. The Process: Why Curved Stairs Require More Time

    A custom curved staircase is a handcrafted architectural element, not a mass-produced component. That’s why timelines look different.

    Expect:

    • Extra time during framing to place and build the curved template
    • Longer fabrication in our shop—a straight stair may take hours; a curved stair often requires a full week or more of precision work
    • Longer lead times to get on the schedule, since curved staircases require specialized craftsmen and equipment

    The result is worth it: a grand, sweeping focal point that elevates the entire home. But it’s important to plan far ahead—especially during busy building seasons.

    4. The Cost: What to Expect with a Luxury Curved Staircase

    The grace and elegance of a curved staircase generally come at a premium—often three times the cost of a similar L-shaped option. This is due to:

    • Custom kerfing and lamination
    • Hand-crafted curved railing systems
    • Precision layout and engineering
    • Longer shop and installation time

    If you’re building a luxury home, a curved stair isn’t just a feature—it’s a statement piece that adds real value and architectural impact.

    5. DSI Cost-Saving Tip: Choose Pin-Top Balusters

    For curved railing systems, Pin-Top balusters are both elegant and budget-friendly:

    • They match the formal aesthetic that curved stairs naturally carry
    • They are significantly easier (and faster) to fit into a curved rake rail
    • Square-top and panel-style balusters cost more, as they require precise hand-fitting and complex joinery on a curved rail

    A smart baluster choice can reduce labor costs without compromising style.

    Benefits of a DSI Curved Staircase

    • Installation time. Because we fabricate so much in our shop, time on site is minimized.
    • Our production volume and experience means predictable quality and reliable timelines
    • We’ve built over 5000 curved stairs, and we continually expand capacity to meet growing demand for luxury curved staircases around the world and in our home.

    Your project gets seasoned expertise—not trial and error.

    Ready to Plan Your Next Curved Staircase?

    If you’re a homeowner, builder, or architect planning a curved stair or custom staircase project, bring Designed Stairs in early. You’ll save time, avoid costly framing issues, and get a staircase that becomes the centerpiece of your home.
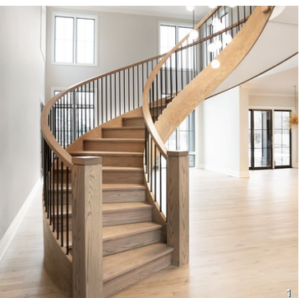
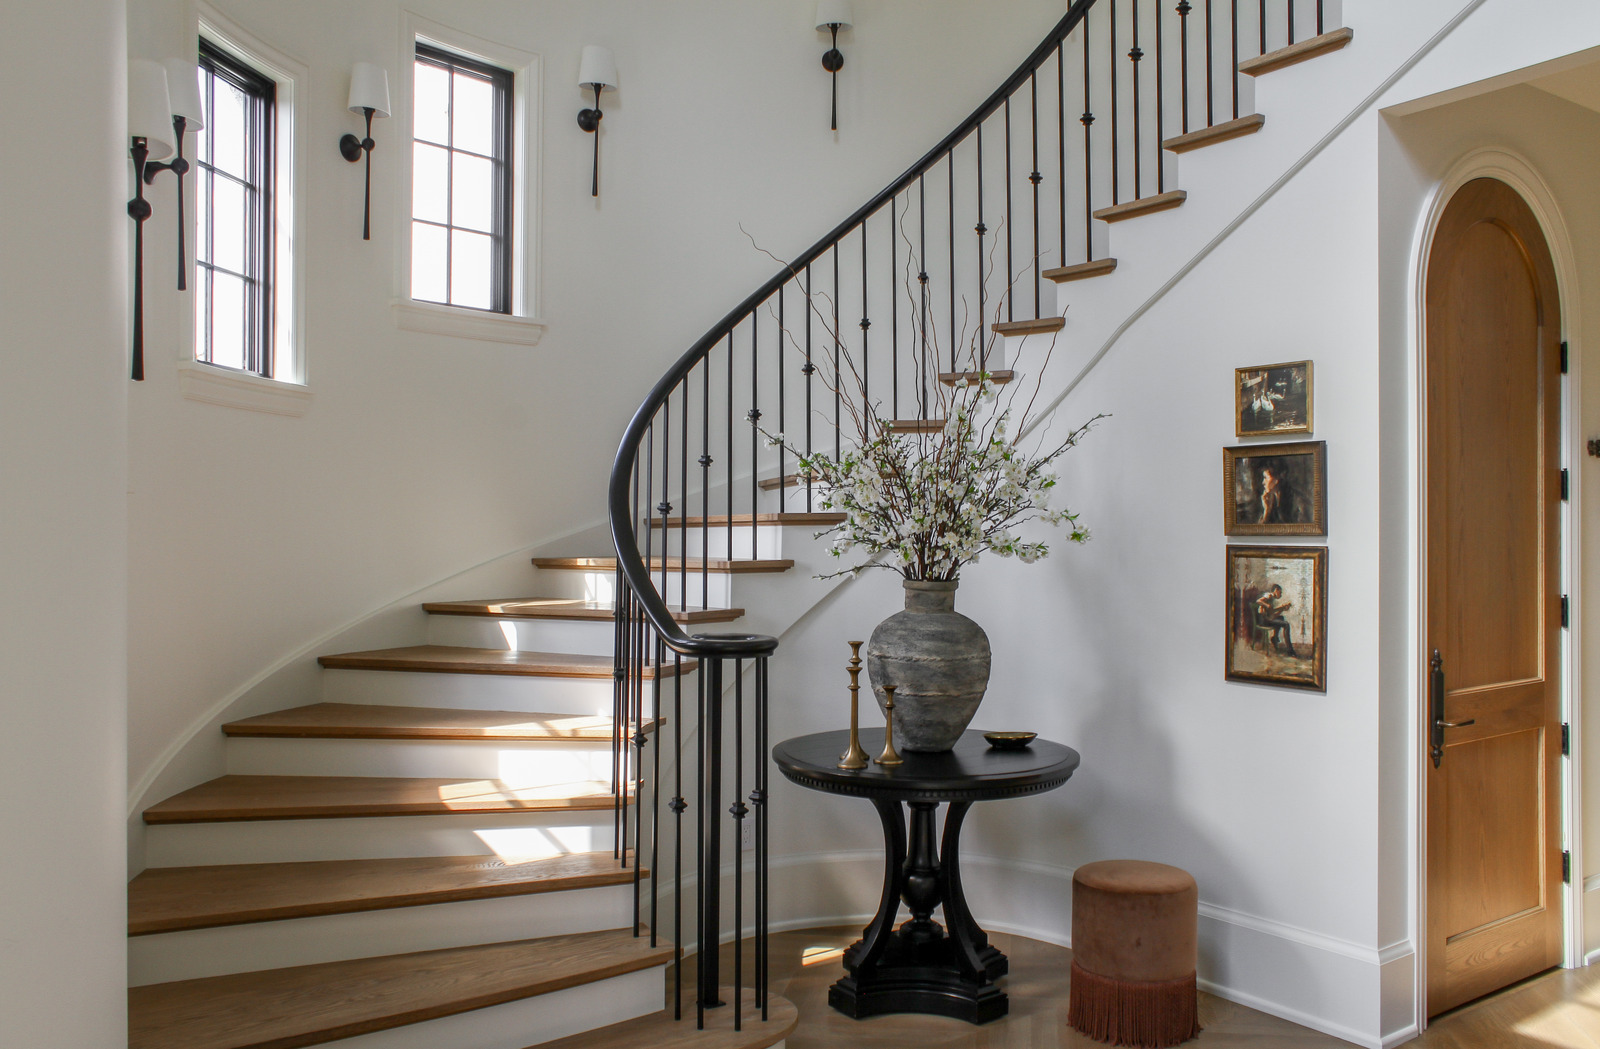
  • Stair Design, Shaping the Flow and Feel of Your Space

    Stair Design, Shaping the Flow and Feel of Your Space

    A staircase is one of the most powerful architectural elements in a home.

    When most homeowners think about staircases, they think in terms of function — getting from one floor to another. But in a well-designed home, a staircase does far more than connect levels. A staircase shapes how a space feels, how light moves, and how people experience the home from the moment they walk through the front door.

    Stair Shape and Location Flow Makes a Loud Statement

    The shape and the starting point of your stair plays a key role in how the stair affects experience with the stair.

    • A straight stair with the starting tread close to the front door may have you feeling like getting right upstairs
    • A grand curved stair several feet from the front door – may call you to experience walking up the stair
    • A Multi level U shape stair with connecting rails, draws us to experience the dramatic middle space and the rails

    The Staircase as a Visual Anchor

    The staircase is often the first major design element you see. Whether it’s a grand curved stair in a foyer or a modern floating stair in an open-concept layout, the stair naturally becomes a visual anchor to say welcome.

    A thoughtfully designed staircase:

    • Establishes the home’s architectural tone
    • Creates balance between open and enclosed spaces
    • Draws the eye upward, adding a sense of scale and presence

    Light, Openness, and Perception of Space

    One of the most overlooked aspects of stair design is how it impacts light. Stairs can either block natural light or help distribute it throughout the home.

    Elements that enhance spatial perception include:

    • Open risers allow light to pass through
    • Glass rail systems that maintain visibility
    • Curved or freestanding stairs that avoid harsh visual barriers

    An enclosed stair design can be effective to create privacy, contrast, or dramatic reveal as you move upward.

    These design choices can make a home feel larger, brighter, and more welcoming without adding a single square foot.

    Proportion and Comfort Matter

    Stair proportions directly affect how a home feels to live in. The relationship between tread depth, riser height, width, and railing placement determines not only safety, but comfort and elegance.

    Well-proportioned stairs:

    • Feel effortless to walk
    • Railings at comfortable heights, able to safely grip the handrails.
    • Balance the stair width and the styles to the overall room size.
    • Balance the space in front of the stair to the overall room size.

    Designing a Stair to the Home, Not Just the Code

    Building codes ensure safety, but they don’t guarantee good design. A staircase should respond to the home’s architecture, layout, and lifestyle.

    A Staircase Is an Experience.

    At Designed Stairs, we’ve spent decades designing and installing staircases that enhance how homes are experienced — visually, spatially, and emotionally.

    Whether bold or understated, modern or traditional, a well-designed staircase doesn’t just connect floors, it connects the entire home.

    If you’re planning a new build or renovation, the staircase deserves a seat at the design table early on in the process. The difference is something you’ll feel every day.

  • Chicagoland Stair Trends

    The most popular trend in Chicago stair design is “clean and simple” lines.

    Materials and finish that range from elegant to earthy. Gone are the days of industrial looking stainless.

    Newels are often the key focal point of the stair. The most popular newels are square and have a bit of fine detailing through the use of simple trim, caps or panels.

    The handrail itself is most often the last item selected, as it doesn’t carry the design weight of the other components, however it plays a key role in blending styles together. A medium sized Georgian style handrail does a great job of tying together an elegant and traditional feel with modern elements; while a simple rectangular railing gives the contemporary urban feel that many Chicagoland homeowners are looking for.

    Iron balusters remain very popular. Typically we are using straight, square balusters, but some small detailing may be added for interest. Wood balusters are also used, and the style remains simple — either square or a turned taper.

    American White Oak has been a favorite with Architects and designers due to the subdued grain characteristics and subtle brown hue. It can go from elegant to the earthy look that Chicago is famous for.

    Chicago is known worldwide for its wide-ranging and remarkable architecture. It is a little known fact that Chicago is the stair design capital of the United States. Chicagoland has more developed stair design and stair construction methods, than you will find anyplace else in the U.S.

  • Glass Treads

    An important consideration when designing any space is the presentation and distribution of light.  This is especially true when considering a staircase, since the available light will have a direct effect on safety.

    We recently completed a project where we were presented a design for a contemporary home with a staircase featuring glass treads.  The architect had a very specific design in mind, featuring a welded steel structure that would support structural, textured glass treads wrapped in a wood frame.  Our head design technician ended up working directly with the architect to verify each detail and maximize the efficiency of the fabrication process.

    The glass treads are very effective for the vision the architect had in mind.  Light is able to pass through from above to light the basement stairs during the day, and from above and below at night.  The glass, wood, and steel design is clean and ahead of its time.

  • Trending Stair Styles

    Are you are looking for a one of a kind look to create that WOW factor as you walk into your home?

    Gold is back — glamorous and bold. Metal suppliers are now offering gold finishes, so we can offer an affordable custom look without the additional cost to custom finish.

    Get creative with a custom milled stair personalized for your client’s specific design.

    Black is here to stay — bold and beautiful paired with white for an elegant finish.

    Minimal lines are huge right now. “Less is more” is definitely what people are looking for.

    Staining an elegant wood rail black or a dark stain can give you a softer elegant look.

    Using iron throughout creates beauty and elegance, bringing a warmth to your home with a contemporary style that will last for years to come.


  • Curb Appeal Moves Indoors

    Entry stair as viewed from front door

    We often talk curb appeal the first thing a prospective home buyer sees. Real Estate professionals say a buyer makes up their mind if they will buy a home in the first 3 minutes of walking through your front door. So how important are the stairs just inside your front door?

    • The entry sets expectations for what your visitor will experience in the rest of your home.
    • It is the first and last impression you make to your guests.

    Designer kitchens and baths have become the ‘foundation’ of value in a home. Once that foundation is built. The entry and stair is the next logical step. At times we may decorate all our rooms, and treat our entry as a ‘walk through’, not giving full decorating attention. Treat it as a room. Decorate it with furnishings as you would any other room. The natural focal point of the entry is the stair. It sets the tone for the room. Increasing the WOW of your entry will not only create a more inviting welcome for your guests, it will enhance the marketability of your home.

  • Staircases for Small Spaces

    There are a number of stairs that will get you from one level to the next while using very little floor space. Here are the options along with the space needs, cost and ease of use.

    Ships Ladder

    A spiral stair is a stair that typically rotates off a center post. These stairs are available in diameters as small as 4′. A spiral that is reasonable for the average size adult to walk, should be at least a 5′ diameter (requiring a 5′ x 5′ floor space). Spiral prices have a huge range, from $500 to over $100,000. The low end is a poor quality production spiral. The high end spiral is a work of art. For a good quality custom spiral stair you should plan on a ball park of $10,000.

    Alternating Step Stairs blend a ladder and stair together. Their walking comfort is similar to a ships ladder, but they take a bit more effort to use. You need to start off with the correct foot and coming down can take a bit of concentration too. These are generally custom made, and cost a few thousand dollars. The floor space required is slightly less than 3′ x 3′.

    Loft Ladder

    A ships ladder is the most walkable ladder. It has railings on both sides. If you remember the old movies that took place on ships — the captain nearly ran down the ships ladder with ease. The railing is what makes the ships ladder so easy to use. The floor space required is about 2′ x 3′. The cost of a ships ladder will be similar to that of an alternating step stair.

    Loft or Library Ladders are generally used without a handrail; as you climb, you hold onto the sides of the ladder. Some ladders are almost vertical (harder to walk), while others project out onto the floor a foot or more. Custom made library ladders are around a thousand dollars, and can take as little floor space as 1′ x 2′.

    By determining your space and your budget, you can figure which one is right for you.

  • 5 Common Pitfalls of Stair Buying & How to Avoid Them

    Chicago staircase

    1. Stairs are built per the Architects’ plans.

      A reality of the construction process is that homes do not get built exactly as the architect has designed. A wall that is built just a few inches from where it was drawn, may no longer allow the stair to be built as drawn, or meet code.

      To avoid this: Prior to construction get a stair quote from print. Upon acceptance of the quote ask your Stair Builder for a “stair well framing detail”. This way your stair layout will have priority in the framing process and you can achieve the ideal layout.

    2. A good trim carpenter can build a good stair.

      Stair building starts with skill to design the stair and rail. Due to the many calculations and intersections that stair and rails have, Architects typically rely on the Stair Builder to design the fine details of the stair and rail. To expect that design skill from a good trim carpenter is not realistic.

      To avoid this: Hire a stair professional early, for both the design and installation of your stair.

    3. As long as you hire a stair builder, all stairs are the same.

      When shopping for a custom (stair) product it can difficult to compare. The differences start with the (custom) design itself, then the joinery, then the parts, and finally the skill of the installer.

      To avoid this: Investigate the experience and skills of the Stair Professional before you hire.

    4. Every company can deliver on time.

      On time delivery is a direct outcome of a current schedule. Schedules change. Someone who can deliver on time today may not be able to deliver on time in a month or two when you need your product. Keep in mind the size of the company. A one-person shop can get backed up quickly when a few orders come in.

      To avoid this: Use a larger company with more resources to work with, and more flexibility.

    5. The longer it takes to build the stair, the better quality it is.

      Expertise can greatly shorten the time it takes to build a stair. Shop fabrication, technology and simple efficiency will increase end quality, while lessening the actual time on site.

      To avoid this: Ask about processes and the length of time it will take to install your stair.

  • 6 Keys to Hiring a Stair Builder

    1. Buying a stair

      Seek a Full Time Experienced Stair Builder. Experience can’t be overrated. You don’t want an excellent handyman trying to build your stair. How many years experience does their designer have? How many years install experience does the installer have?

    2. Request References. When asking for references, ask for one in your town. Do they know the building codes for stairs in your town? Can you look at a similar type of job, something that would demonstrate they can handle your job.

    3. Make sure they can be easily reached! A truck and a cell phone do not mean they will be found next week, or even be around to finish the job. Do they have a permanent location — a shop and a showroom?

    4. Are they on their own, or part of a team? It is nearly always beneficial to use a firm with at least a few people. The old phrase; jack of all trades, master of none …. It’s hard to find one person who is good at selling, customer service, technically detailed and a good craftsman. You may be talking to a great salesperson — but can they build a stair? Odds are, working with a team will give you a higher degree of quality overall.

    5. Building a stair

      Do they have a woodworking shop? Shop fabrication of your stair will give you a much better fit of the joints and construction. A carpenter building a stair on site with hand-tools simply can’t get the precision fit that a woodworking shop can.

    6. Get commitments clear. They should be offering you a written estimate. If every detail isn’t spelled out — add your own notes on the contract. If there is a problem or misunderstanding later, it will be too late. Making additional notes can simply make expectations clearer and better communicated.