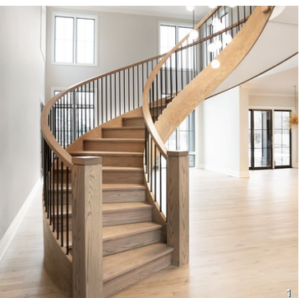
Even in large multi million dollar homes with curved stairs, builders and homeowners are looking for ways to save.
Staircase layouts often have the main staircase stacked over the basement stair for the most efficient usage of space. It’s likely a larger home will not be as limited by space constraints.
A substantial cost savings can be found by moving the basement stair to a different location, which allows a shape change from curved to a more affordable Landing or Straight stair.
In cases of a grand curved staircases, typically the same shape for the curved stair is used for the basement stair under it. Since curved stairs are the most costly shape this “multi stairs in one stair well” design can greatly increase your stair budget.
You may want your curved stair to be a “floating curved stair”. That can still be achieved with out a stair under it. In this case, you simply do not design for a wall under your stair. This will add some cost, as the stair needs to be more structural, still a significant savings over two curved stairs.
however it may be boxed between walls in the basement. We seldom is the curved design featured in the basement as a focal point. We often see the basement (curved stair) mostly boxed between walls.
We often see basement curved stairs mostly boxed between walls, and only a few feet of open curved balustrade. This is a big cost for a stair that is enclosed by walls and a good opportunity to save on cost.