Designed Stairs

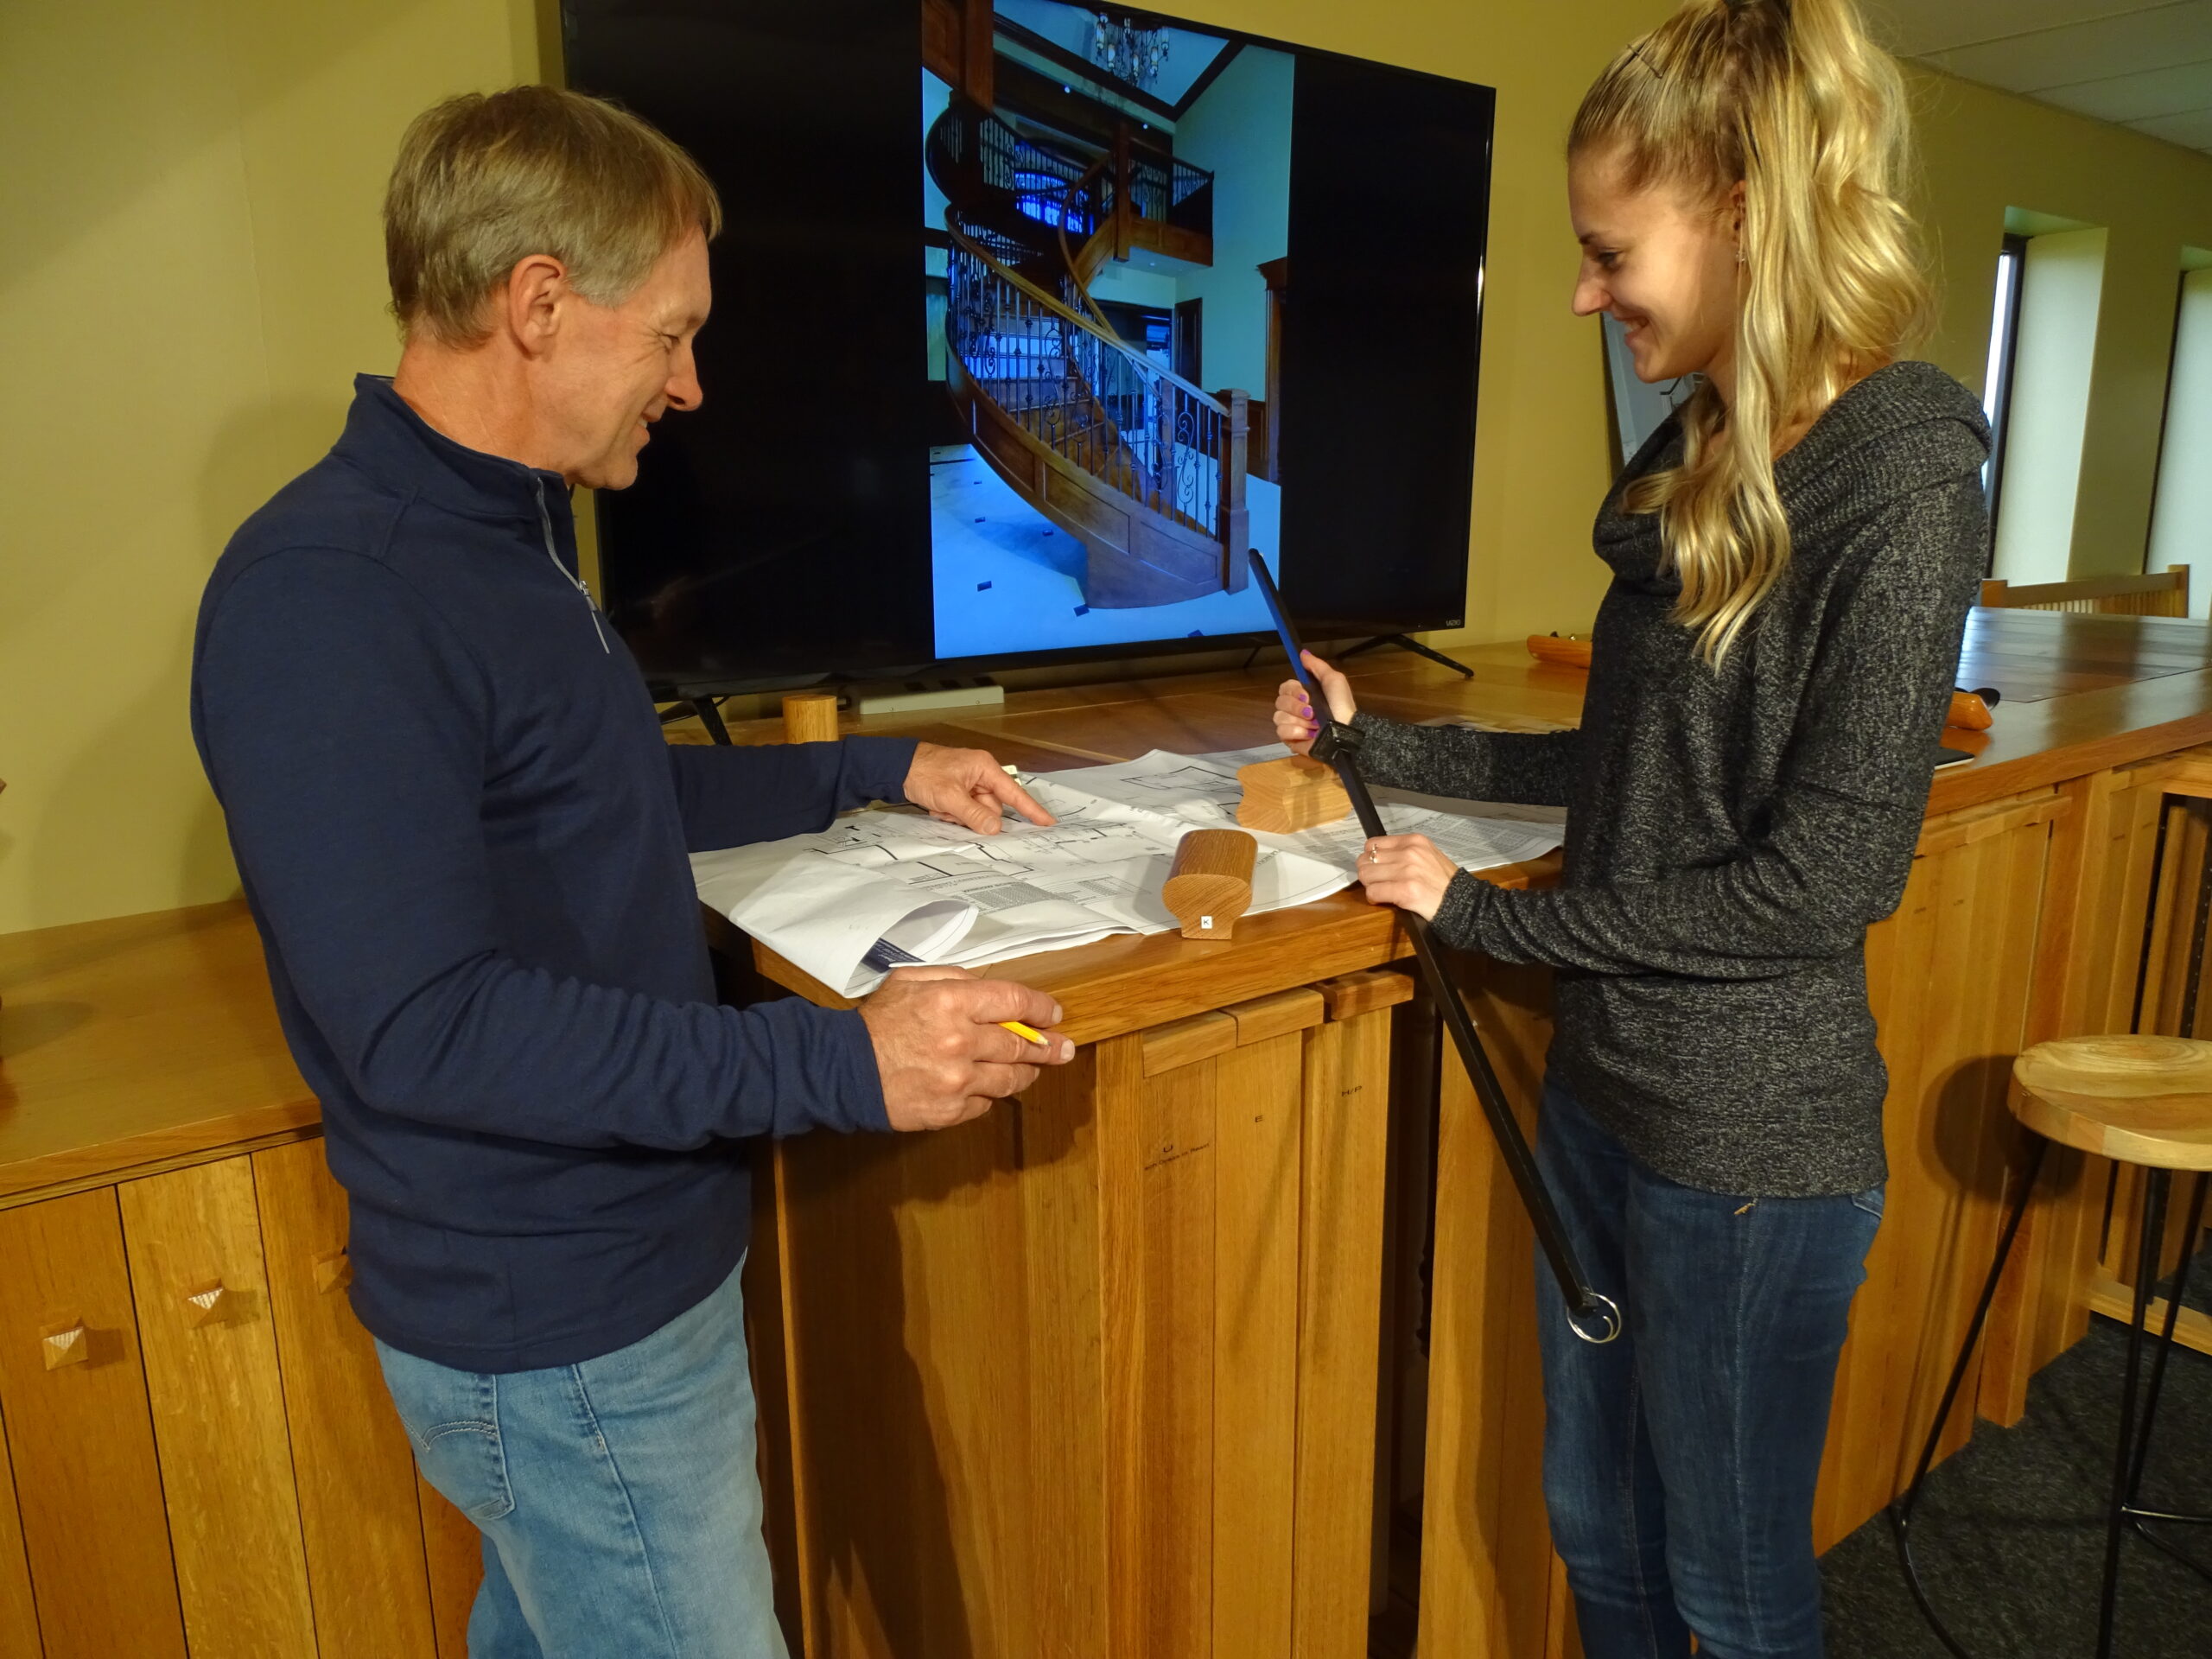
Designed Stairs has the experience to design structural, open-riser staircases that are also beautiful works of contemporary art.

  • Curved Stair Budget Tips

    Even in large multi million dollar homes with curved stairs, builders and homeowners are looking for ways to save.

    Staircase layouts often have the main staircase stacked over the basement stair for the most efficient usage of space. It’s likely a larger home will not be as limited by space constraints.

    A substantial cost savings can be found by moving the basement stair to a different location, which allows a shape change from curved to a more affordable Landing or Straight stair.

    In cases of a grand curved staircases, typically the same shape for the curved stair is used for the basement stair under it. Since curved stairs are the most costly shape this “multi stairs in one stair well” design can greatly increase your stair budget.

    You may want your curved stair to be a “floating curved stair”. That can still be achieved with out a stair under it. In this case, you simply do not design for a wall under your stair. This will add some cost, as the stair needs to be more structural, still a significant savings over two curved stairs.

    however it may be boxed between walls in the basement. We seldom is the curved design featured in the basement as a focal point. We often see the basement (curved stair) mostly boxed between walls.

    We often see basement curved stairs mostly boxed between walls, and only a few feet of open curved balustrade. This is a big cost for a stair that is enclosed by walls and a good opportunity to save on cost.
  • Using Curved Features to Get a Curved Feel without the Curved Cost

    Using Curved Features to Get a Curved Feel without the Curved Cost

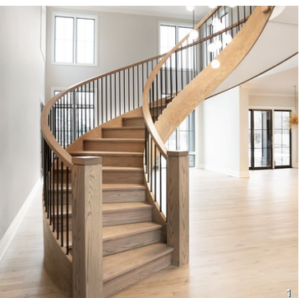
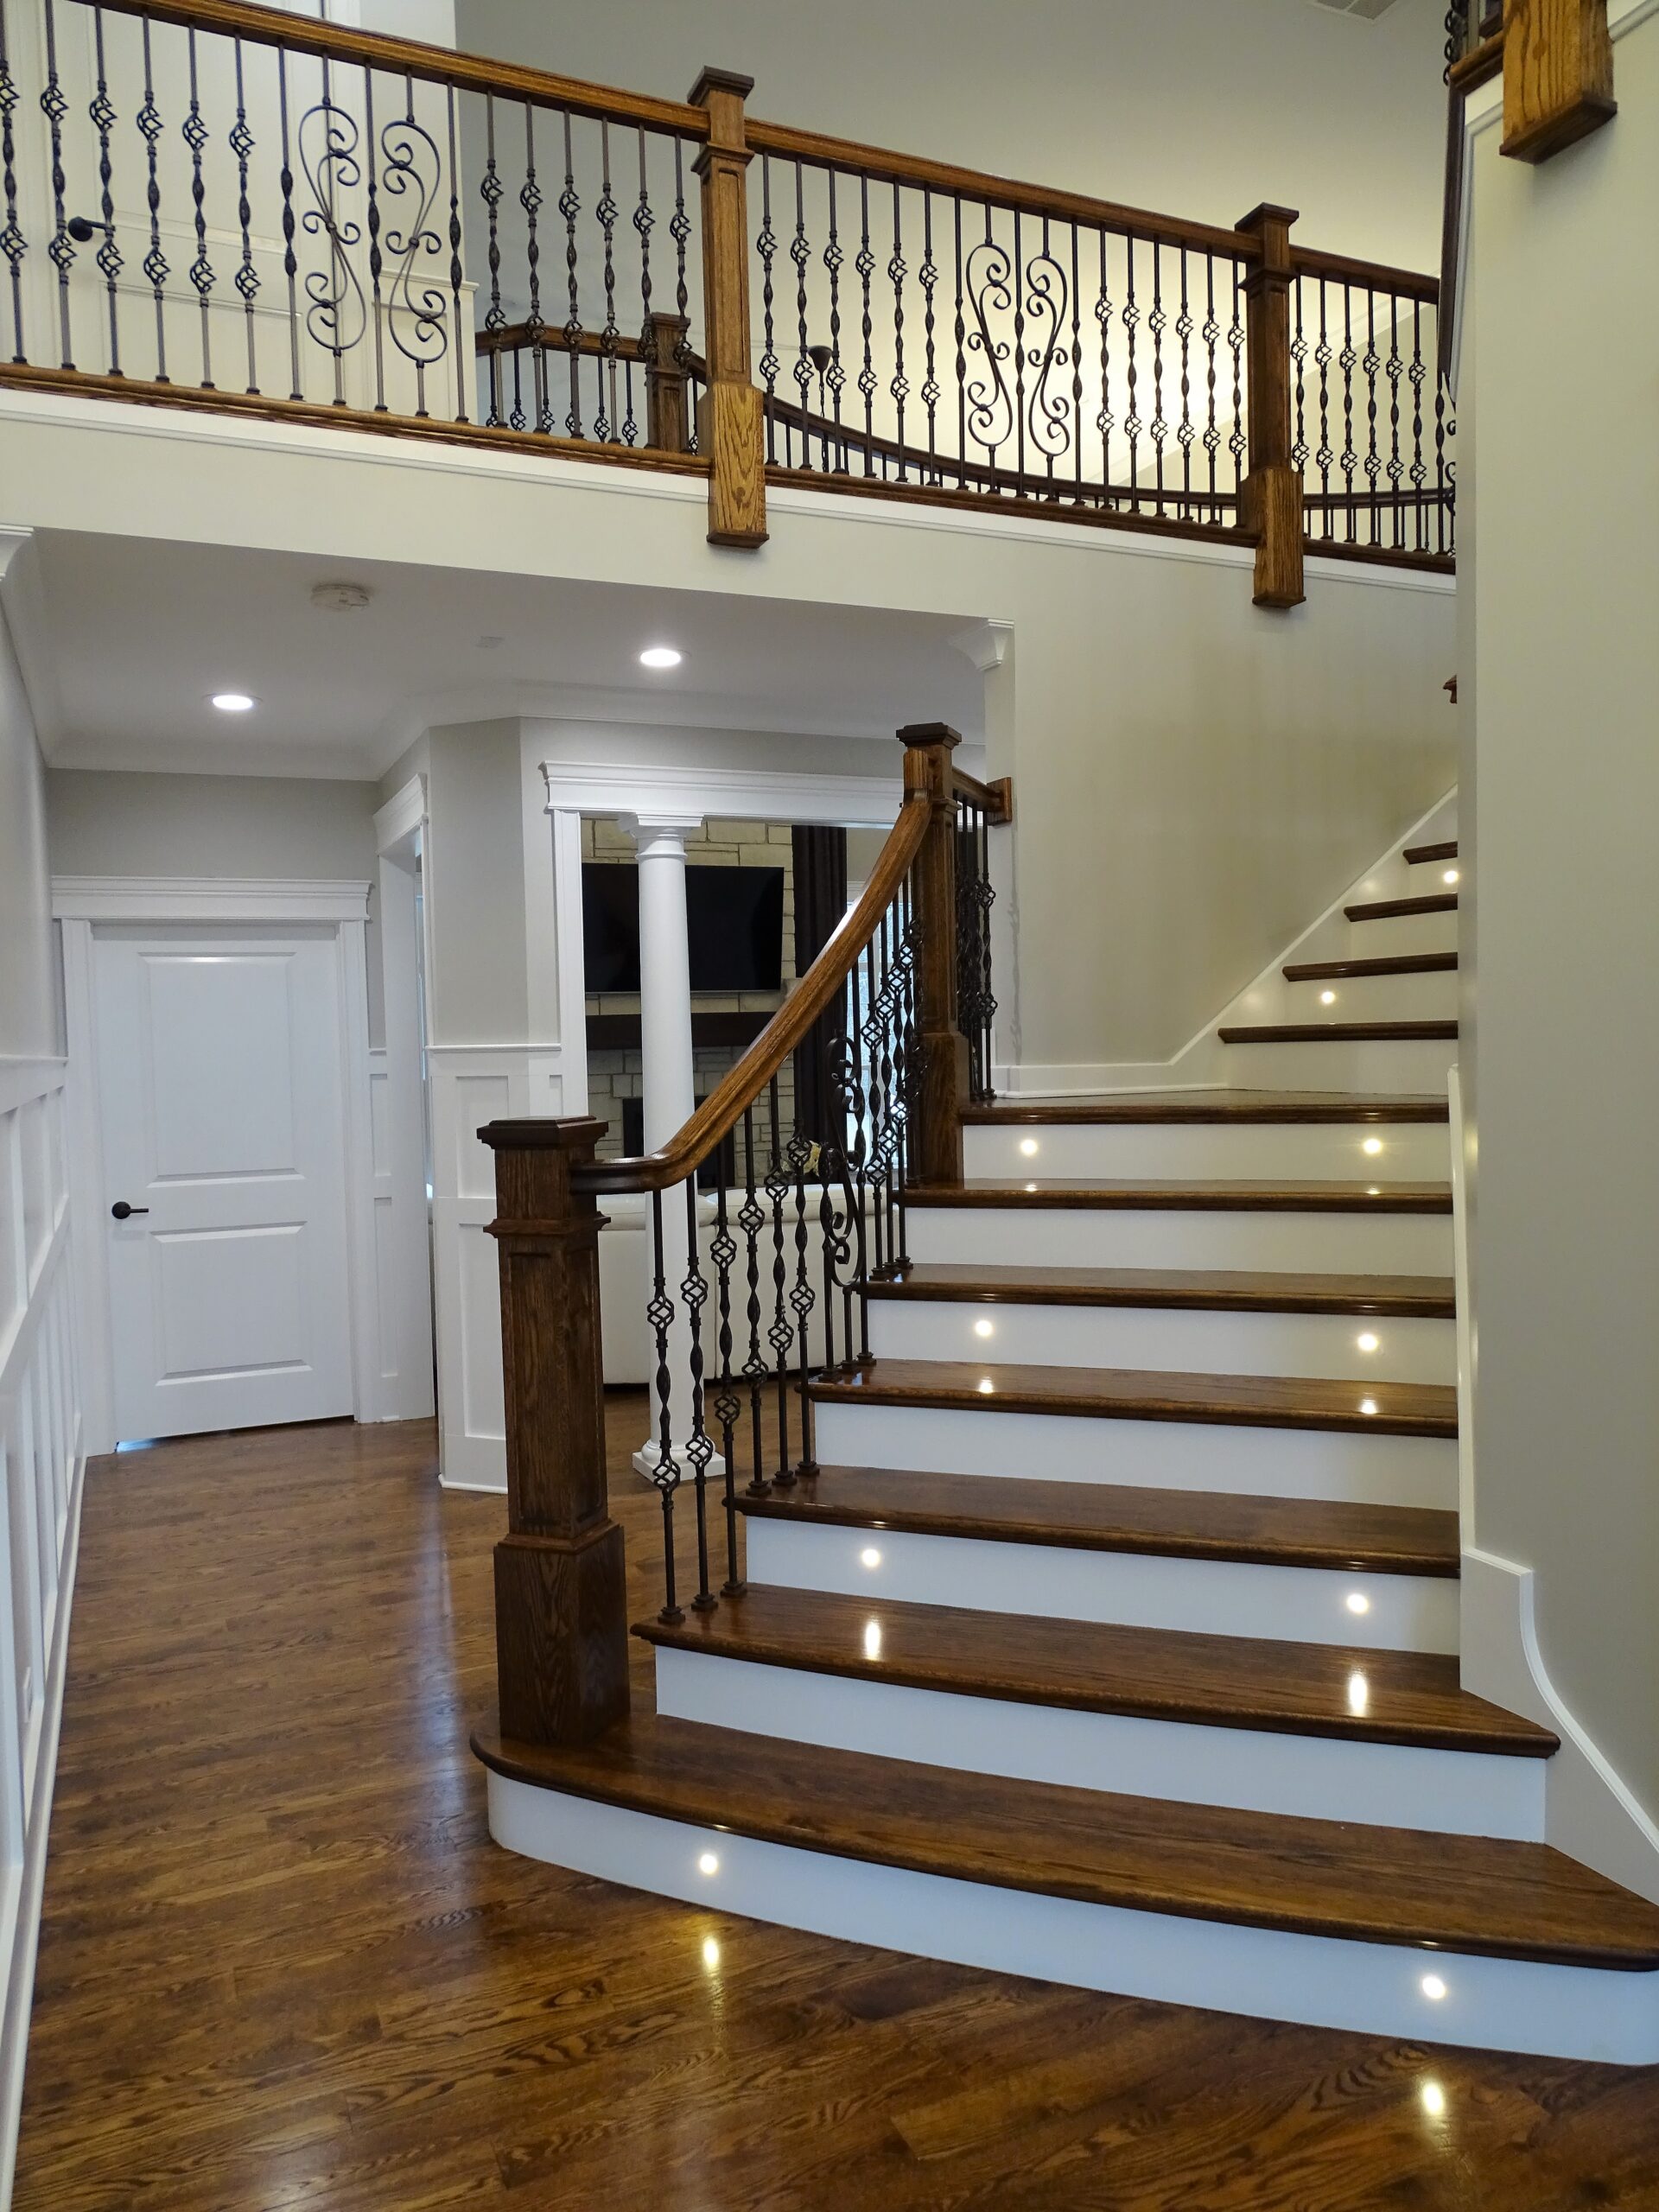
    Sometimes your design calls for an elegant curved stair, but the budget falls short.  Here are some variations on a full curved stair.  These take up less space and cost less than a full curved stair, while still providing an elegant and unique solution.  These designs save on the cost of stringers and rails, as some are straight and only some are curved.  In general, the less curved pieces you have, the more savings compared to a full curved stair.


    Here are four curved design solutions for cost savings:

    • The curve 3-Winder has come to the center with a std winder newel, but the back /wall side is curved.
    • By curving only 3 or 4 treads at the bottom/ wall side, you can a dramatic curved start to your stair – the area people look at the most. 
    • Bowing starting treads and risers give you a very elegant curved look, at a fraction of the cost.
    • A hand carved descending volute is costly, but it pulls in curved elegance at a fraction of the cost of a full curved rail.


    /

    /

    /

  • Library Spiral Staircases

    A spiral staircase is the most compact stair design.  Spiral stairs have a center support post, a landing deck at the top and usually have a diameter of 48″ to 96″.  The small size of a spiral allows it to fit into corners and service lofts, attics and other secluded areas where traffic will be light. 

    Spiral stairs are not generally allowed as primary staircases, so there will need to be code compliant stairs elsewhere in the building.  For example, most current building codes do not allow the individual rise of a stair to exceed 7.75″, whereas a spiral stair may have an individual rise of up to 9.5″.

    The floor space allowed for a spiral stair should always be at least one foot larger than the planned diameter of the stair. If you plan to have a 60″ (5 ft.) diameter spiral, you will need to have a 72″ x 72″ (6 ft. x 6 ft.) floor space.

    Due to the compact nature of a spiral staircase, they have become widely used in library environments where space is limited and access to upper book storage is necessary.  Many of the libraries that we have worked on utilize a spiral stair to the upper loft area and rolling library ladders to access the upper shelves on level surfaces.  A high quality, custom made spiral staircase will cost $13,000 – 20,000 depending on the height and amount of guardrail needed at your upper level.  A custom-made rolling library ladder can be budgeted in the range of $3,000 – 6,000.

  • Helping Your Customer Be at the Right Price Point

    Helping Your Customer Be at the Right Price Point

    One of the first conversations we have with our clients is to establish a budget. It can be a delicate conversation that must start on the foundation of trust. Without some direction, we are often headed into a long and painful process.

    If our client does not have a budget in mind, we help them by making budgeting suggestions. These suggestions are based on their home value and the portion typically spent on a stair project. Once we give them a range and get some feedback, we can start working toward a budget range. Homeowners are generally more comfortable at this point, knowing that they can end up where they want to be budget-wise.

    Once we have a range, we can start looking at concepts of stair styles and discuss features and costs to help steer them into the range they are comfortable spending. If the concepts tend to be well beyond their budget, then we can find designs that work within the budget.

    There is so much that we can offer, as long as there is a willingness to be flexible. We can find a fabulous solution that works great in the space and fits the budget.

    Although we offer full-service design assistance, working with a professional Designer gives clients the reassurance that you have the experience and knowledge needed to make wise decisions on their behalf.

    Clean lines are very popular right now. Below is a broad example of projects that represent many different price points, but all achieve an overall clean look.

  • Your Design Dollars Wisely Spent

    The stair is an integral part of a home and, depending on the layout and styles, can be the focal point that sets the tone for the rest of the home. All too often, stairs are overlooked until the end of a project when budgets are tight. By selecting all key items at the front end in order of importance (vs schedule) you can make sure that your dollars are spent on items that give you the biggest design WOW factor.

    As an Account Coordinator, I love when my customers come to me at the beginning of a project loaded with ideas and concept photos. There are so many websites that specialize in helping you develop ideas on how to design, decorate, and choose or coordinate all aspects of a home. In choosing your stair design, these tools become great assets for both you as the homeowner AND for the Account Coordinator. Together we can narrow down some choices and discuss ideas for your unique space that will enhance the environment of your home.

    In the end, you will have budgeted and planned for your stair, instead of trying to fit it in or match it at the end. You will have an investment that will add to the beauty and value of your home.


    Kristi E.
    Account Coordinator
    13 years of experience

  • Getting the Most from Your Stair Dollar — Material

    Part 4 of 4

    Materials in stock are less expensive — e.g., red oak is the most common hardwood and among the least expensive.

    As with styles, components made from wood species that are stocked will always cost less than custom orders. We have noticed a trend over the past eight to ten years to natural or brown toned species such as walnut and white oak. Within the United States, red oak is the most common hardwood and consequently, one of the least expensive.

  • Getting the Most from Your Stair Dollar — Style

    Part 3 of 4 — Style

    In the last blog, Getting the Most from Your Stair Dollar (Part 2), we looked at how shape affects your stair budget. Shape is something that is decided very early on in the process. Style, on the other hand, is something that can be upgraded or reigned in at any point in the planning process.

    Components that we manufacture to keep in stock will generally cost less than custom made orders. Smaller dimension rails and newels will generally cost less than their larger counterparts.

    Industrial or glass components, like welded steel rail or balustrade, glass panels, stainless steel cables, or reclaimed materials will all add considerable costs to your stair design.

    Most of our style drawings and components are categorized into Builder’s Choice, Architect’s Choice, and other (like Panel balustrades). Builder’s Choice offers our most cost-effective designs that are currently in high demand or that have proven timeless. Architect’s Choice offers a wide variety of unique components to create a truly unique design. Other components outside of these categories tend to be specialized, more custom pieces, which will generally bring the cost up.

    Straight stairs
    Builder’s Choice

    Straight stairs
    Architect’s Choice

     
  • Getting the Most from Your Stair Dollar — Shape

    Part 2 of 4 — Shape

    In the last blog, Getting the Most from Your Stair Dollar (Part 1), we introduced the three basic factors to keep in mind when thinking of your stair budget. Here we’ll explore the first of those three factors: Shape.

    A straight stair is the least costly and also takes up the least amount of space. The money saved on a straight stair could be used to upgrade your railing style or material.

    A landing stair will cost more due to the landings themselves and the added newels and rail intersections.

    Winder stairs are more expensive than landing stairs due to the installation of winder treads, winder newels and rail intersections. Winder stairs may also be subject to restrictive building codes. Check with your local building department.

    Curved staircases are the most expensive due to the handmade nature of the components.

    Straight stairs
    Straight

    Straight stairs
    Landing

    Straight stairs
    Winder

    Straight stairs
    Curved

  • Getting the Most from Your Stair Dollar

    Part 1 of 4 — Overview

    Milled stairs may cost from $2,000 for a hardwood stair with wall rails, to $200,000 on the high end.  Most of us are shopping in the $5,000–20,000 range.

    When designing your stair and railing plan, there are three basic factors to keep in mind in order to use your budget wisely: shape, style, and material.

    If you have the luxury of starting from the general shape of your stair (new construction in the blueprint design stage) consider the shape first.  If your space/shape is already defined, it may limit controlling that aspect of your budget, but there are still two aspects to consider.

    Which is more important to you: style or material?  If are you are dead set on walnut, you may need to look at mixing it with stocked poplar parts for balusters and newels. If you have a style you are set on, such as stainless cable, most of your budget will go to that, and you may consider a simpler oak stair.

  • Staircases for Small Spaces

    There are a number of stairs that will get you from one level to the next while using very little floor space. Here are the options along with the space needs, cost and ease of use.

    Ships Ladder

    A spiral stair is a stair that typically rotates off a center post. These stairs are available in diameters as small as 4′. A spiral that is reasonable for the average size adult to walk, should be at least a 5′ diameter (requiring a 5′ x 5′ floor space). Spiral prices have a huge range, from $500 to over $100,000. The low end is a poor quality production spiral. The high end spiral is a work of art. For a good quality custom spiral stair you should plan on a ball park of $10,000.

    Alternating Step Stairs blend a ladder and stair together. Their walking comfort is similar to a ships ladder, but they take a bit more effort to use. You need to start off with the correct foot and coming down can take a bit of concentration too. These are generally custom made, and cost a few thousand dollars. The floor space required is slightly less than 3′ x 3′.

    Loft Ladder

    A ships ladder is the most walkable ladder. It has railings on both sides. If you remember the old movies that took place on ships — the captain nearly ran down the ships ladder with ease. The railing is what makes the ships ladder so easy to use. The floor space required is about 2′ x 3′. The cost of a ships ladder will be similar to that of an alternating step stair.

    Loft or Library Ladders are generally used without a handrail; as you climb, you hold onto the sides of the ladder. Some ladders are almost vertical (harder to walk), while others project out onto the floor a foot or more. Custom made library ladders are around a thousand dollars, and can take as little floor space as 1′ x 2′.

    By determining your space and your budget, you can figure which one is right for you.