Designed Stairs

Designed Stairs has the experience to design structural, open-riser staircases that are also beautiful works of contemporary art.

  • Can Red Oak look like White Oak?

    red-oak-versus-white-oak

    Red Oak is generally more affordable than White Oak, prompting many to explore finishing techniques to achieve a similar look.

    At first glance, some Red Oak may resemble White Oak, but they have distinct differences. White Oak features a light brown hue, tighter grain, and greater density, while Red Oak has a red tint and a more open grain.

    Some red oak is more or less “red”.   Each piece of wood is unique, so results vary.

     One simple option is to reduce the red tint is using a stain with some gray in it.  This stain can help neutralize the red tones in Red Oak, making it look more like White Oak.  Minwax Weathered Oak is a good option.

    You can also lighten Red Oak using Zinsser Wood Bleach (A-B solutions) and enhance its appearance with various stains. The bleaching process can significantly reduce the red tones, allowing for effective color alteration.   

    If you have existing wood you want to keep, bleaching may be a good option. However, for new projects, starting with White Oak might be more cost-effective. Keep in mind the labor costs. Bleaching Red Oak for an interior project can nearly double your overall expenses.   

    If you’re seeking the look of White Oak, you’ll likely be happier with the final product if you choose White Oak from the start, but that does come at price. 

  • Using Curved Features to Get a Curved Feel without the Curved Cost

    Using Curved Features to Get a Curved Feel without the Curved Cost

    Sometimes your design calls for an elegant curved stair, but the budget falls short.  Here are some variations on a full curved stair.  These take up less space and cost less than a full curved stair, while still providing an elegant and unique solution.  These designs save on the cost of stringers and rails, as some are straight and only some are curved.  In general, the less curved pieces you have, the more savings compared to a full curved stair.


    Here are four curved design solutions for cost savings:

    • The curve 3-Winder has come to the center with a std winder newel, but the back /wall side is curved.
    • By curving only 3 or 4 treads at the bottom/ wall side, you can a dramatic curved start to your stair – the area people look at the most. 
    • Bowing starting treads and risers give you a very elegant curved look, at a fraction of the cost.
    • A hand carved descending volute is costly, but it pulls in curved elegance at a fraction of the cost of a full curved rail.


    /

    /

    /

  • Red Oak versus White Oak

    red-oak-versus-white-oakRed oak (quercus rubra) is far more plentiful in all hardwood markets than White oak (quercus alba), and therefore, will be less expensive in every aspect. Red oak usually has a pinkish hue and distinct “tiger stripes” in the surface grain, while white oak tends to a light brown coloration with less distinctive grain patterns. While both woods are extremely strong, white oak has a greater density, more strength, and can be used for liquid containing barrels, ship building and exterior products, while red oak is confined to interior use, such as cabinets, staircases, trim and furniture. Historically, white oak has been used in fine woodworking applications that indicate a higher-end product. The dense grain of white oak would have a practical advantage over red oak when used in bathroom and kitchen floors, where moisture would be expected.


    The vast majority of stocked stair parts are red oak and white oak is very likely to be a custom order. Since the raw material of white oak is more expensive and White oak parts are generally custom ordered, a white oak staircase will cost more than a red oak staircase.

  • Library Spiral Staircases

    A spiral staircase is the most compact stair design.  Spiral stairs have a center support post, a landing deck at the top and usually have a diameter of 48″ to 96″.  The small size of a spiral allows it to fit into corners and service lofts, attics and other secluded areas where traffic will be light. 

    Spiral stairs are not generally allowed as primary staircases, so there will need to be code compliant stairs elsewhere in the building.  For example, most current building codes do not allow the individual rise of a stair to exceed 7.75″, whereas a spiral stair may have an individual rise of up to 9.5″.

    The floor space allowed for a spiral stair should always be at least one foot larger than the planned diameter of the stair. If you plan to have a 60″ (5 ft.) diameter spiral, you will need to have a 72″ x 72″ (6 ft. x 6 ft.) floor space.

    Due to the compact nature of a spiral staircase, they have become widely used in library environments where space is limited and access to upper book storage is necessary.  Many of the libraries that we have worked on utilize a spiral stair to the upper loft area and rolling library ladders to access the upper shelves on level surfaces.  A high quality, custom made spiral staircase will cost $13,000 – 20,000 depending on the height and amount of guardrail needed at your upper level.  A custom-made rolling library ladder can be budgeted in the range of $3,000 – 6,000.

  • Helping Your Customer Be at the Right Price Point

    Helping Your Customer Be at the Right Price Point

    One of the first conversations we have with our clients is to establish a budget. It can be a delicate conversation that must start on the foundation of trust. Without some direction, we are often headed into a long and painful process.

    If our client does not have a budget in mind, we help them by making budgeting suggestions. These suggestions are based on their home value and the portion typically spent on a stair project. Once we give them a range and get some feedback, we can start working toward a budget range. Homeowners are generally more comfortable at this point, knowing that they can end up where they want to be budget-wise.

    Once we have a range, we can start looking at concepts of stair styles and discuss features and costs to help steer them into the range they are comfortable spending. If the concepts tend to be well beyond their budget, then we can find designs that work within the budget.

    There is so much that we can offer, as long as there is a willingness to be flexible. We can find a fabulous solution that works great in the space and fits the budget.

    Although we offer full-service design assistance, working with a professional Designer gives clients the reassurance that you have the experience and knowledge needed to make wise decisions on their behalf.

    Clean lines are very popular right now. Below is a broad example of projects that represent many different price points, but all achieve an overall clean look.

  • Your Design Dollars Wisely Spent

    The stair is an integral part of a home and, depending on the layout and styles, can be the focal point that sets the tone for the rest of the home. All too often, stairs are overlooked until the end of a project when budgets are tight. By selecting all key items at the front end in order of importance (vs schedule) you can make sure that your dollars are spent on items that give you the biggest design WOW factor.

    As an Account Coordinator, I love when my customers come to me at the beginning of a project loaded with ideas and concept photos. There are so many websites that specialize in helping you develop ideas on how to design, decorate, and choose or coordinate all aspects of a home. In choosing your stair design, these tools become great assets for both you as the homeowner AND for the Account Coordinator. Together we can narrow down some choices and discuss ideas for your unique space that will enhance the environment of your home.

    In the end, you will have budgeted and planned for your stair, instead of trying to fit it in or match it at the end. You will have an investment that will add to the beauty and value of your home.


    Kristi E.
    Account Coordinator
    13 years of experience

  • Site-built vs Shop-built Stairs

    The main distinction in the world of stair building and design is shop-built vs site-built staircases.

    Site-built stairs

    Carpenter building stairs onsite

    Site-built stairs are the result of parts and material being brought to the site uncut, then a tradesman using those parts to build a stair according to his design and skill level.

    One drawback to this procedure is that most site-built stairs place finished materials (kiln dried hardwoods) over standard framing material using screws and nails. Because the framing materials are pine and have a higher moisture content, this type of stair almost always loosens over the years, resulting in a squeaky staircase.

    Perhaps a more obvious drawback to the site-built method is that the quality and overall finish is dependent upon the skill and interpretation of the tradesman you hire at the site. The skills you need are not only the woodworking skills, but also the design skills to consider each intersection and connection. If you get a talented tradesman with extensive stair experience, you will probably get a good stair. If you don’t hire the best tradesman, your results will usually be disappointing. There are few experienced stair experts available to build a site-built project. The best, honest assessment, is that there is risk involved.

    The cost factor

    In most cases, we find a perception or assumption that building on site will cost less. The labor and material costs are mixed in with other labor and material, so a true cost is never known. Even if the labor rate is less, the lack of expertise and slower install along with paying for any rework or problems along the way will likely exceed the cost of hiring an experienced stair company.

    Shop-built stairs

    Shop-built stairs in process

    • Are usually well-thought-out projects supported by accurate framing dimensions taken at the site, detailed shop drawings, and professional woodworkers.
    • Start with a more intentional design process. The components fabricated in the shop are produced to exacting tolerances on woodworking machinery run by professional woodworkers.
    • Use milled techniques for stringer, tread, and riser assembly that will maximize strength and ensure decades of squeak-free use.
    • Should provide you great budget control by locking in the price up front and knowing your end costs.

    Pro tips

    Visit the shop to see their quality and shop environment, and to verify the experience and skill-level of their craftsmen. An experienced stair company will always provide you with a superior product compared to site-built stairs.

    No matter who you hire to build your stairs, you should scrutinize their history, integrity, and abilities, as there will always be good and poor performers out there.

  • Trending Stair Styles

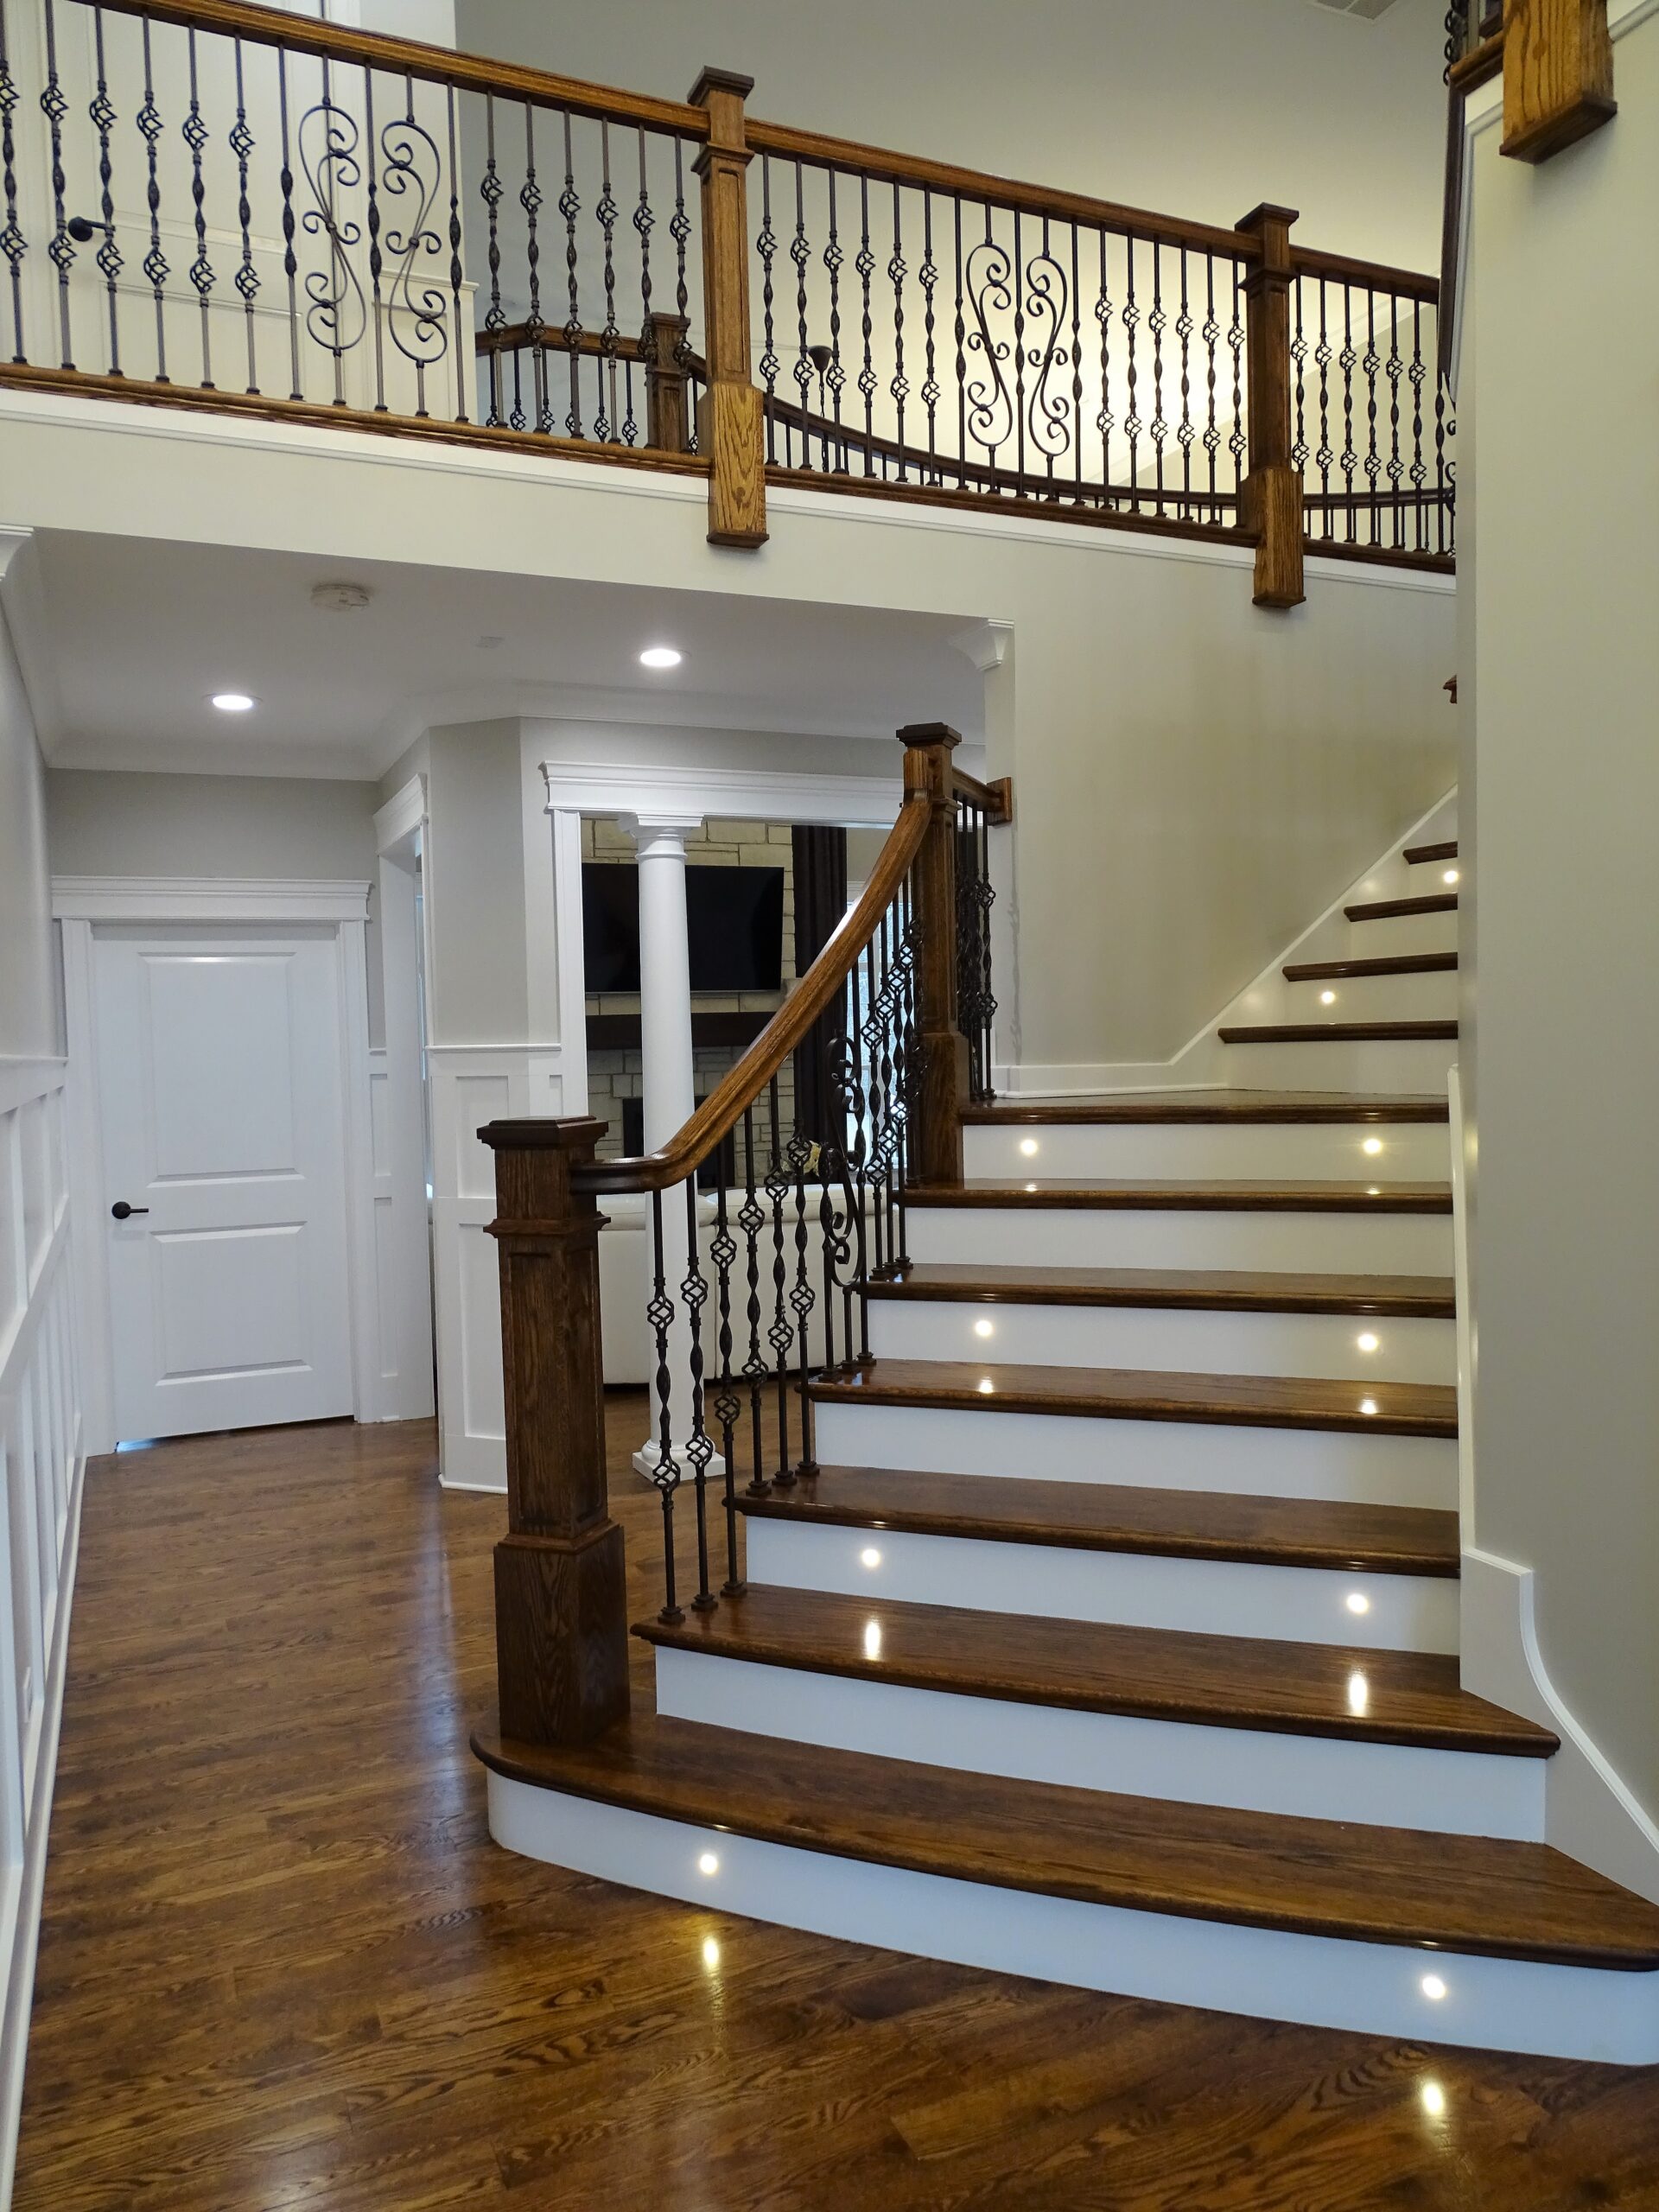
    Are you are looking for a one of a kind look to create that WOW factor as you walk into your home?

    Gold is back — glamorous and bold. Metal suppliers are now offering gold finishes, so we can offer an affordable custom look without the additional cost to custom finish.

    Get creative with a custom milled stair personalized for your client’s specific design.

    Black is here to stay — bold and beautiful paired with white for an elegant finish.

    Minimal lines are huge right now. “Less is more” is definitely what people are looking for.

    Staining an elegant wood rail black or a dark stain can give you a softer elegant look.

    Using iron throughout creates beauty and elegance, bringing a warmth to your home with a contemporary style that will last for years to come.


  • Getting the Most from Your Stair Dollar — Shape

    Part 2 of 4 — Shape

    In the last blog, Getting the Most from Your Stair Dollar (Part 1), we introduced the three basic factors to keep in mind when thinking of your stair budget. Here we’ll explore the first of those three factors: Shape.

    A straight stair is the least costly and also takes up the least amount of space. The money saved on a straight stair could be used to upgrade your railing style or material.

    A landing stair will cost more due to the landings themselves and the added newels and rail intersections.

    Winder stairs are more expensive than landing stairs due to the installation of winder treads, winder newels and rail intersections. Winder stairs may also be subject to restrictive building codes. Check with your local building department.

    Curved staircases are the most expensive due to the handmade nature of the components.

    Straight stairs
    Straight

    Straight stairs
    Landing

    Straight stairs
    Winder

    Straight stairs
    Curved

  • Getting the Most from Your Stair Dollar

    Part 1 of 4 — Overview

    Milled stairs may cost from $2,000 for a hardwood stair with wall rails, to $200,000 on the high end.  Most of us are shopping in the $5,000–20,000 range.

    When designing your stair and railing plan, there are three basic factors to keep in mind in order to use your budget wisely: shape, style, and material.

    If you have the luxury of starting from the general shape of your stair (new construction in the blueprint design stage) consider the shape first.  If your space/shape is already defined, it may limit controlling that aspect of your budget, but there are still two aspects to consider.

    Which is more important to you: style or material?  If are you are dead set on walnut, you may need to look at mixing it with stocked poplar parts for balusters and newels. If you have a style you are set on, such as stainless cable, most of your budget will go to that, and you may consider a simpler oak stair.